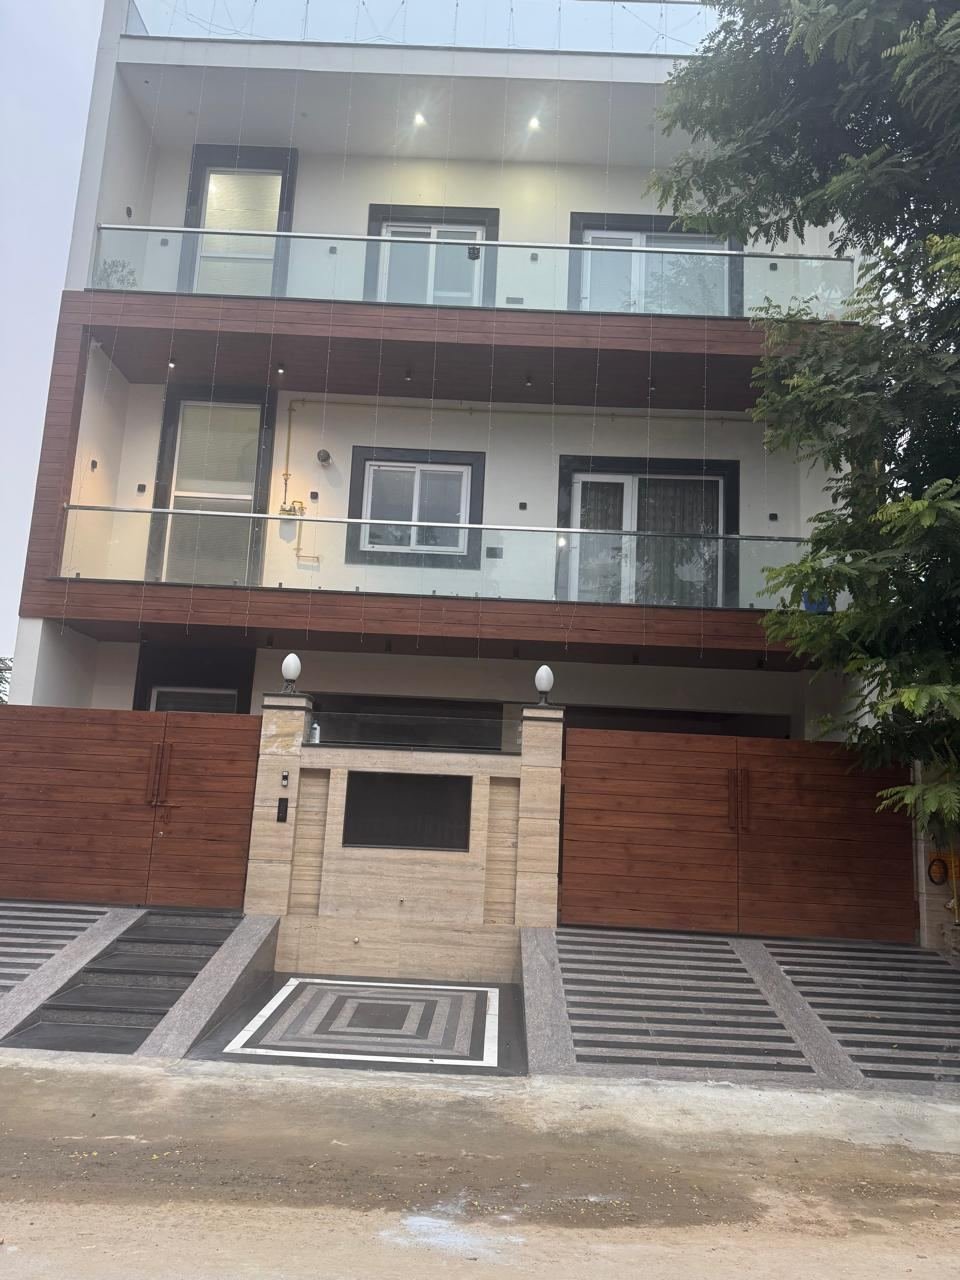
Structural Engineer in Bareilly — Soil Test, Footing & RCC Design
NIT-trained structural engineers for Bareilly plots — the footing depth, steel percentage and slab thickness your ground actually needs, not a mistri's guess.
Designing the bones of a Bareilly house
Terai-edge alluvium — sandy silt with a high water table almost everywhere; firm at 1.5–2 m in Rampur Garden and Civil Lines, softer along the Ramganga and Nakatia belts. Our engineers — led by co-founder Md Parvej Ansari (NIT Jamshedpur) — design Bareilly houses to IS 456, IS 875 and IS 1893 (Zone IV), starting from a soil test and ending with a bar-bending schedule the site actually follows.
Scope of structural design
- SPT soil investigation (1–3 bores, ₹8,000–15,000) and bearing capacity report
- Foundation design — isolated, combined, raft or pile as Bareilly ground requires
- RCC frame: columns, beams, slabs, staircase, lift shaft, water tank in M20/M25
- Seismic Zone IV detailing (IS 13920), lintel and plinth bands
- Bar-bending schedules and steel quantity (typically 3.8–4.5 kg/sq ft)
- Structural stability certificate for Bareilly Development Authority (BDA) / Bareilly Nagar Nigam sanction
- Site checks before every pour; cube test review
- Existing-building assessment for extra floors and structural strengthening
Where foundations change in Bareilly
Rampur Garden / Civil Lines / Model Town: Premium old colonies. Pilibhit Road / Bisalpur Road / DD Puram: Growing plotted belt, good roads. Ramganga Nagar / Greater Bareilly: BDA schemes, some fill near the Ramganga. Izzatnagar / Karamchari Nagar / Mahanagar: Mid-market.
Fees
Structural design for a G+1 house in Bareilly: ₹15,000–35,000 including soil test coordination; for stilt + 4 builder floors ₹35,000–75,000; extra-floor feasibility report ₹8,000–15,000. Included free when GharVistar builds.
A typical enquiry from Bareilly this month: a family with a plot near Bareilly Junction, access from Shahjahanpur Road, asking what the ground will cost them before the walls. Our answer starts with the soil report and ends with a written BOQ — the same order every time.
House construction in Bareilly: a practical guide for 2026
Every locality in Bareilly builds a little differently. Rampur Garden and Civil Lines have the older, more settled plots where access roads are narrow and neighbours are close; Pilibhit bypass and Rithora are newer, with wider roads and more sites under construction at once.
Approvals and paperwork in Bareilly
Bareilly Development Authority (BDA) / Bareilly Nagar Nigam sanctions building plans under UP Building Construction and Development Bye-Laws 2008 (amended). For house construction this means a sanctioned plan before the first footing, a structural stability certificate and a completion certificate at the end. Typical timeline for sanction in Bareilly is 4–8 weeks; we file online where Bareilly Development Authority (BDA) / Bareilly Nagar Nigam supports it and follow up in person where it does not.
Ground conditions and what they cost
Terai-edge alluvium — sandy silt with a high water table almost everywhere; firm at 1.5–2 m in Rampur Garden and Civil Lines, softer along the Ramganga and Nakatia belts. Our standard foundation here is isolated footings at 1.5–2 m with plinth beams and DPC; dewatering common; Seismic Zone IV detailing to IS 13920. On plots near Phoenix United Mall and Ala Hazrat Dargah we have seen both easy digs and surprises; the ₹8,000–15,000 soil test is the cheapest insurance in the whole project.
Material logistics in Bareilly
Steel and cement reach sites along NH-30 (Bareilly–Lucknow), NH-530 (Bareilly–Nainital) and Pilibhit Road from authorised dealers; on narrow lanes in Civil Lines we schedule deliveries early morning and stack material inside the plot. Bareilly is the Rohilkhand hub: BDA's Ramganga Nagar and Greater Bareilly schemes and the Pilibhit–Bisalpur Road colonies carry most new independent houses. It lies in Seismic Zone IV on Terai-edge alluvium with a high water table, so ductile detailing, plinth beams and dewatering are standard. Sand comes from the Ramganga, bricks from the local kilns, steel from Ghaziabad and Moradabad depots. BDA sanctions plans under the UP bye-laws; labour is 20% cheaper than NCR.
Localities where we are active
Rampur Garden, Civil Lines, Pilibhit Road, Bisalpur Road, Ramganga Nagar, Greater Bareilly, Rajendra Nagar, Ekta Nagar, Shyamganj, Subhash Nagar, Izzatnagar, Karamchari Nagar, DD Puram, Bada Bazar and the plotted colonies off NH-30 (Bareilly–Lucknow), NH-530 (Bareilly–Nainital), Pilibhit Road, Bisalpur Road. Landmarks near our current or completed sites: Bareilly Junction, Phoenix United Mall, Ala Hazrat Dargah, Fun City, Gandhi Udyan, Bareilly Cantt, Rohilkhand University, IVRI Izzatnagar, Trivati Nath Temple, Bareilly Airport.
Checklist before you sign any house construction contract
- Item-wise BOQ with brand names and quantities — not a lump sum
- Dated timeline with a delay clause
- Stage-wise payments released against completed work
- Written warranty terms
- Who supervises daily, and how progress is reported
- Address of a completed project you can visit in Bareilly
What you get with us in Bareilly
- Written BOQ with brand names; the rate you sign is the rate you pay
- Engineers led by co-founders Sumit Chauhan and Md Parvej Ansari (NIT Jamshedpur)
- Uttar Pradesh team with local crews in Bareilly
- Stage-wise payment, GST invoice, 10-year structural warranty
- Free site visit in Bareilly within 48 hours
Material prices in Bareilly
Also in Bareilly
Civil Contractor in Bareilly · Architect in Bareilly · Interior Designer in Bareilly · House Builder in Bareilly · Building Material Prices in Bareilly
Construction company in Bareilly · Construction cost in Bareilly · House Construction in Bareilly
Questions clients ask us
Which seismic zone is Bareilly?
Zone IV — ductile detailing per IS 13920 is mandatory in our designs.
How much steel per sq ft?
3.8–4.2 kg for G+1/G+2 with isolated footings, 4.5–5 kg for stilt + 4, more for rafts.
Do I need a soil test in Bareilly?
Yes — Terai-edge alluvium; an SPT bore costs ₹8,000–15,000 and decides the footing.
What foundation is used in Bareilly?
Isolated footings at 1.5–2 m with plinth beams and DPC; dewatering common; Seismic Zone IV detailing to IS 13920.
Can my old house take another floor?
Often yes after opening a footing, scanning slab steel and checking the permissible height; we issue a written feasibility report.
Do you serve areas near me in Bareilly?
Looking for a Bareilly structural engineer near you in DD Puram, Sanjay Nagar or Kargaina? We cover every locality in Bareilly and sites within about 25 km; the site visit is free within 48 hours.
How do I get a quote from a structural engineer in Bareilly?
WhatsApp the plot size and locality to +91 88102 41145 — estimate today, free site visit within 48 hours, written quotation after.
Structural Engineer in Bareilly — talk to an engineer today
Free site visit within 48 hours in Bareilly. Written quotation, no obligation.