Portfolio
Projects, Designs and Walkthroughs
Elevations, floor plans, commercial building designs and interior walkthroughs by GharVistar.
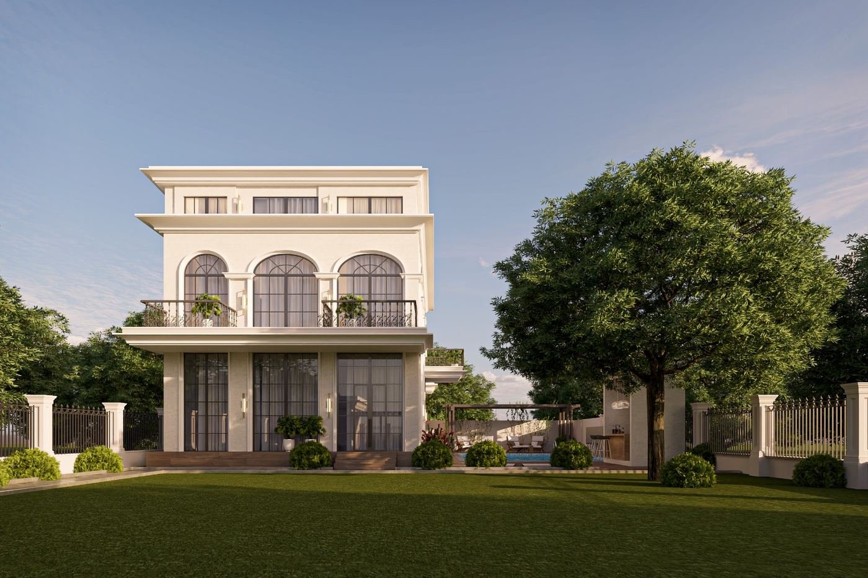
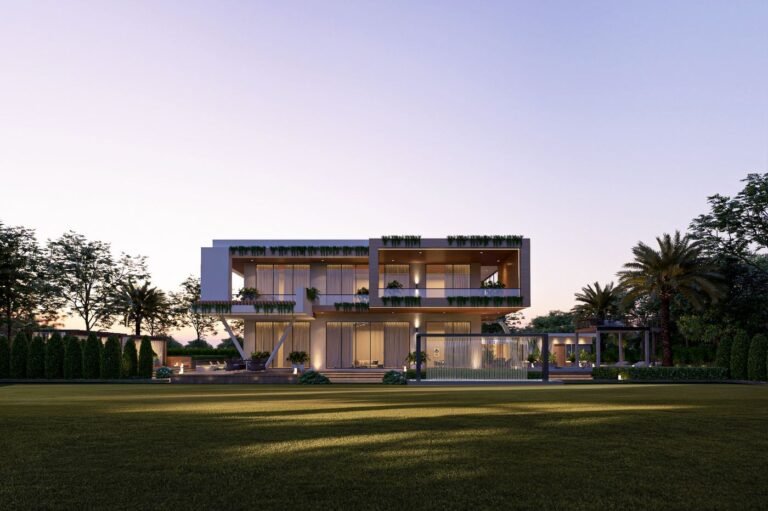
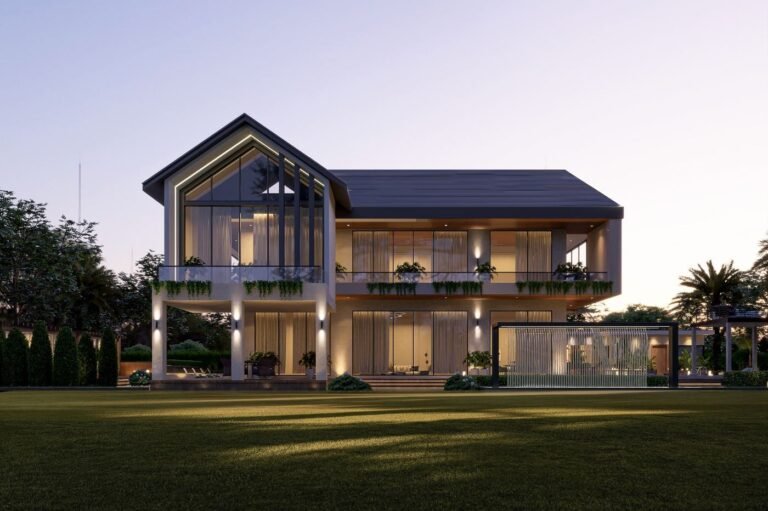
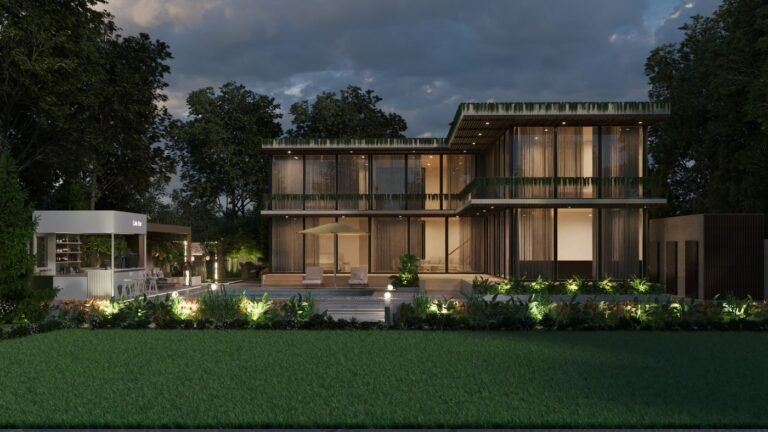
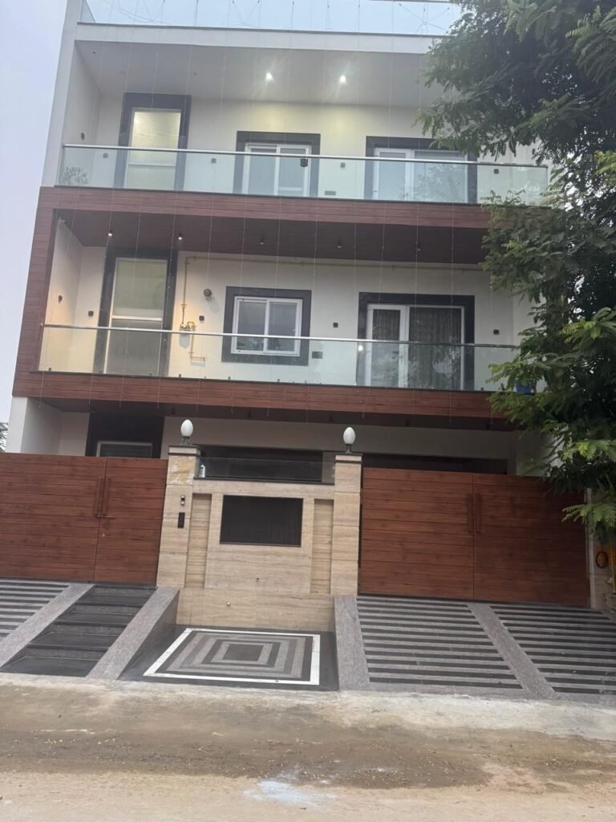
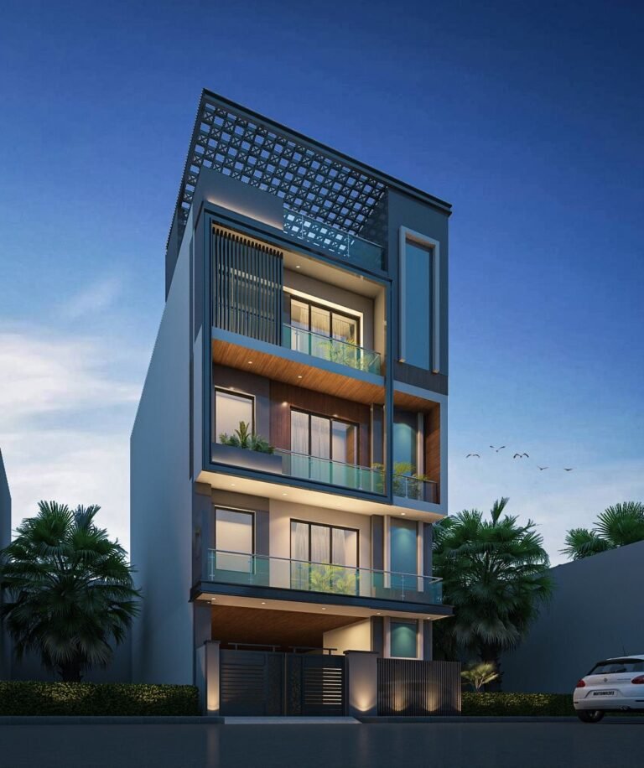
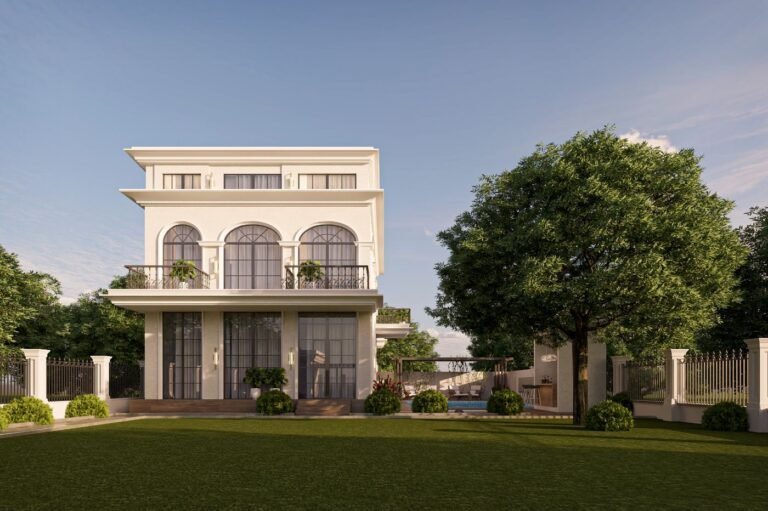
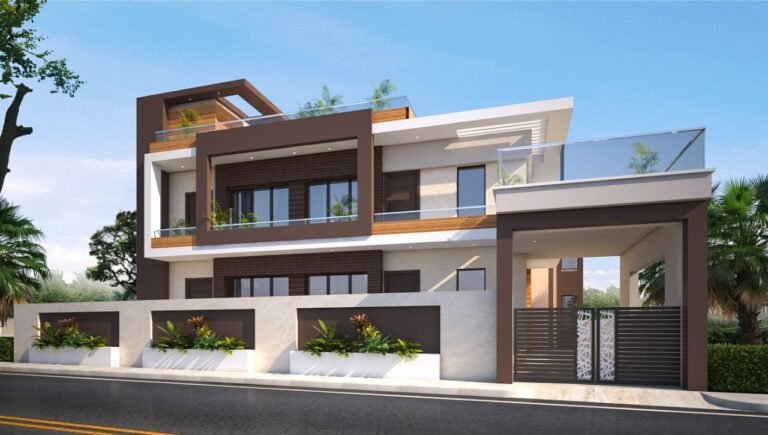
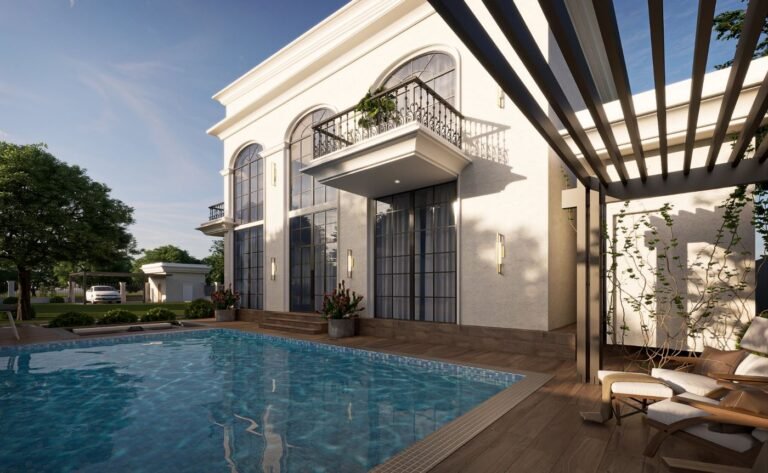
Residential designs and elevations
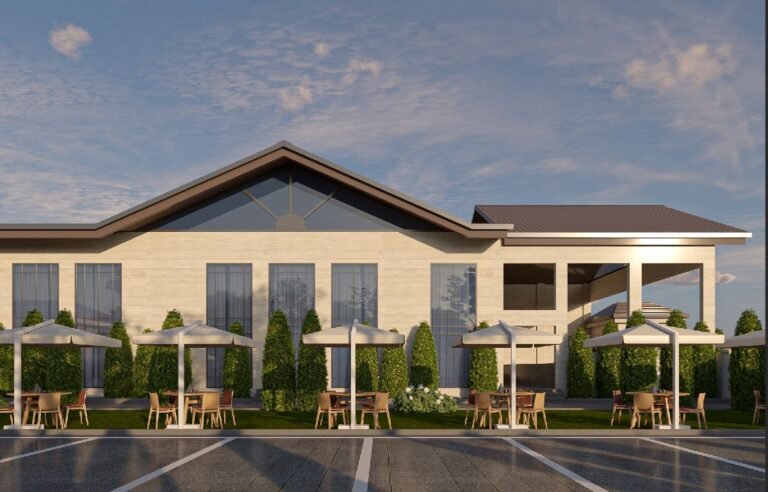
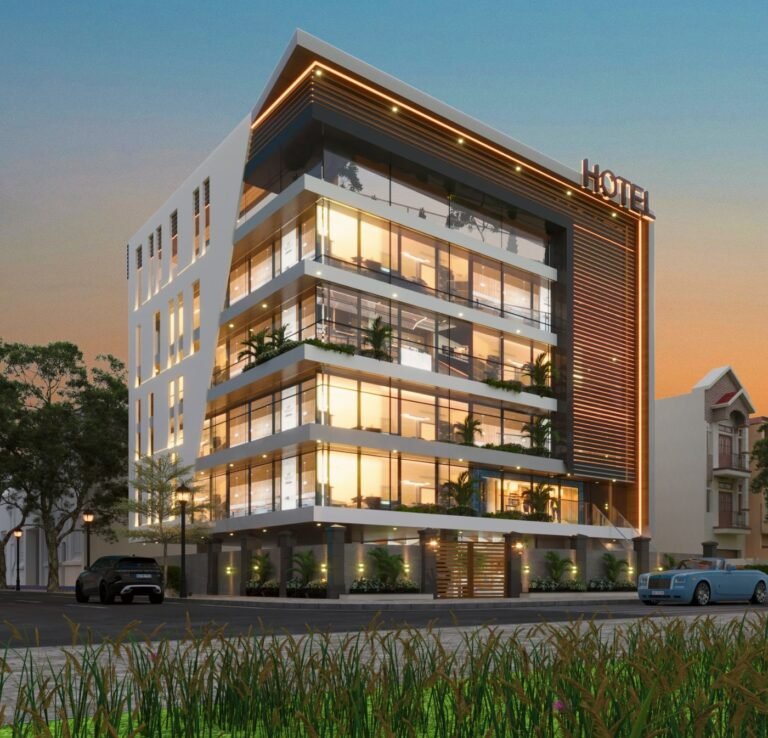
Commercial
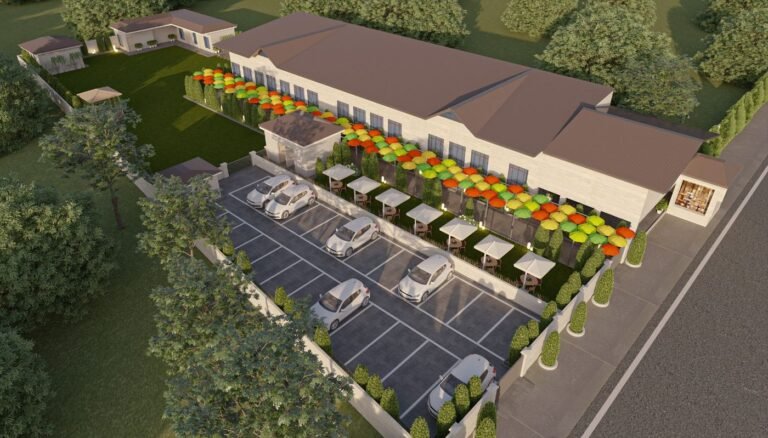
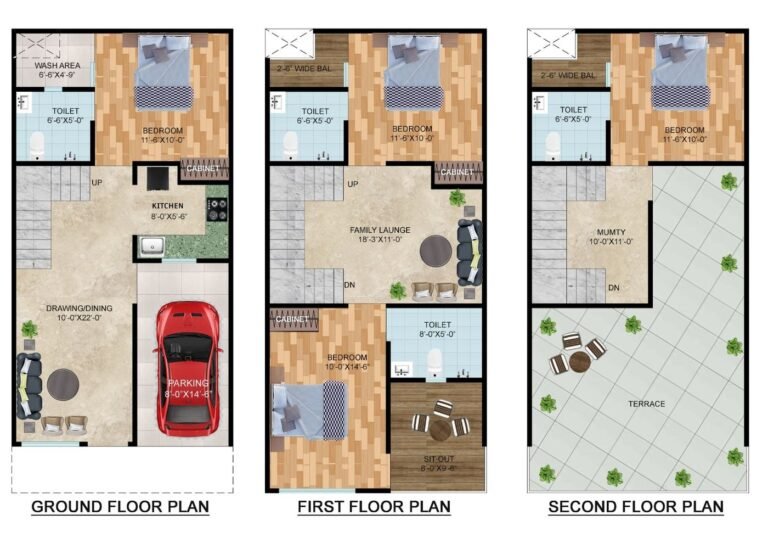
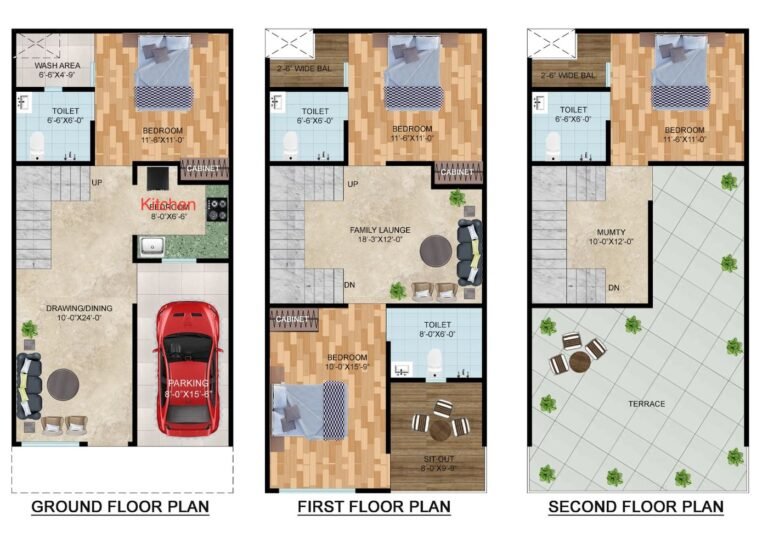
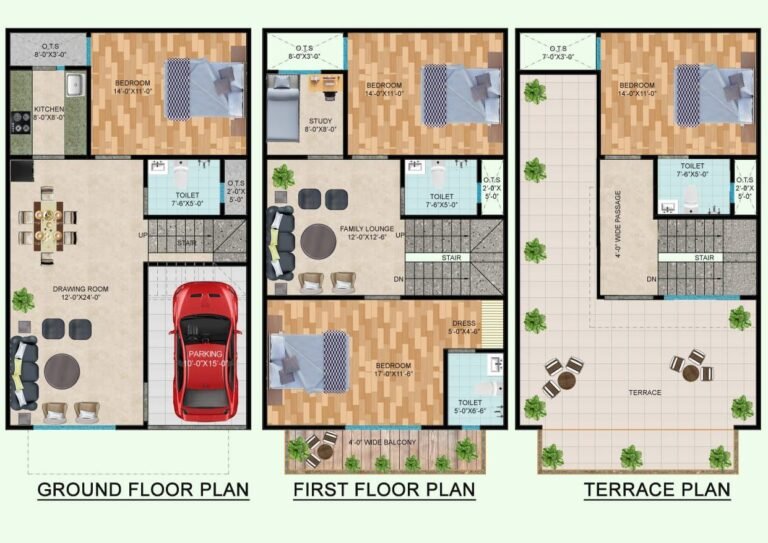
Floor plans
Interior walkthroughs
Want to see what we would build for you?
Send your plot size and locality on WhatsApp. We share a floor plan idea, a 3D elevation and a line-item estimate for a home like yours.