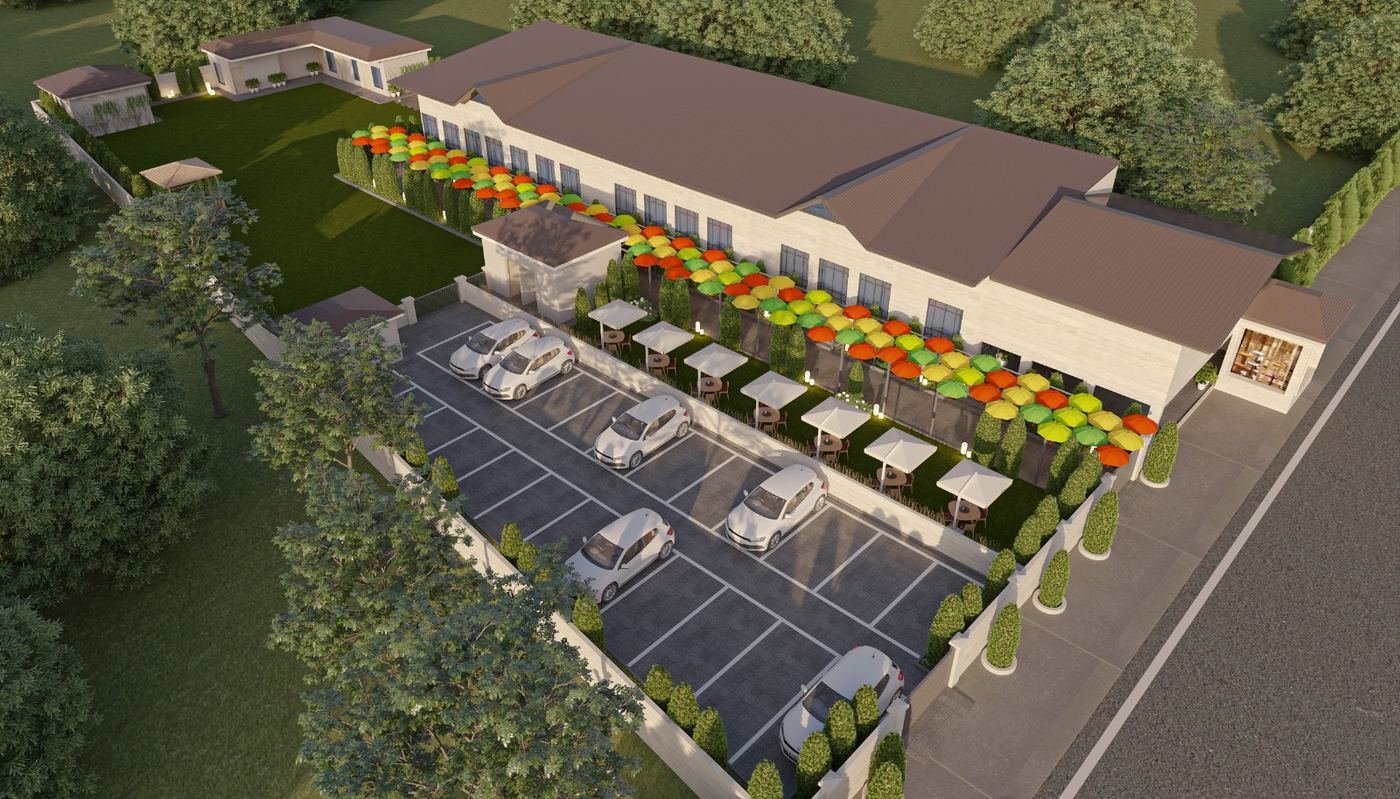
Commercial Building Construction
Shops, showrooms, offices, hotels, banquet halls, hospitals, schools and warehouses — fire NOC, structural audit and fit-out included. Across Delhi NCR.
Commercial building construction in Delhi NCR
Commercial construction in Delhi NCR is judged by one thing: does the building open on the date the business plan says it will. A hotel that opens three months late loses a season; a hospital cannot get its licence without the fire NOC; a showroom on Noida–Greater Noida Expressway pays rent from the day the lease starts whether the fit-out is done or not. GharVistar builds shops, showrooms, office buildings, hotels, banquet halls, restaurants, hospitals, schools, hostels and warehouses on a dated programme with a project manager whose job is that date.
The engineering is heavier than residential — longer spans, bigger loads, basements, lifts, fire systems, larger electrical and HVAC — and the approvals are more layered: building sanction from the local development authority (Noida Authority, GNIDA, GDA, MCD, MCG, HSVP or the municipal corporation), fire NOC, structural stability, lift licence, pollution consent for hotels and hospitals, and the occupancy certificate. We manage all of them.
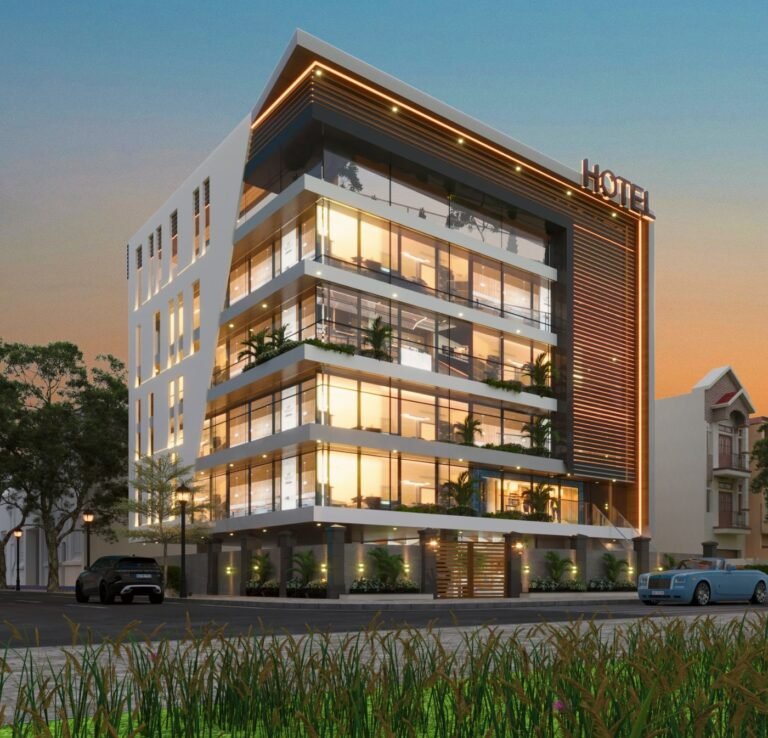
From glass-facade hotels and banquet halls in NCR to showrooms and hospitals in Ranchi and Jamshedpur, our commercial teams bring the same BOQ-first discipline as our homes.
Commercial construction cost in Delhi NCR
Commercial rates depend on the building type more than the finish. These are shell-and-core rates in Delhi NCR for 2026; fit-out and specialised services are quoted per project.
| Building type | Shell & core rate | Typical timeline | Notes |
|---|---|---|---|
| Shops / showroom (G+1, RCC) | ₹1,790 – ₹2,210/sq ft | 8–12 months | Large glass front, signage structure, 3-phase power |
| Office building (G+3 to G+5) | ₹2,000 – ₹2,520/sq ft | 12–18 months | Lift, fire system, ducted AC provision, basement optional |
| Hotel / guest house | ₹2,420 – ₹3,150/sq ft | 14–20 months | Fire NOC, STP, kitchen exhaust, hot-water loop, lift |
| Banquet hall / restaurant | ₹2,100 – ₹2,730/sq ft | 10–14 months | Long-span roof, parking, kitchen, acoustic ceiling |
| Hospital / nursing home | ₹2,520 – ₹3,360/sq ft | 14–22 months | OT-grade finishes, medical gas, lift, generator, fire |
| School / hostel | ₹1,890 – ₹2,310/sq ft | 12–16 months | Wide corridors, fire escapes, playground, boundary |
| Warehouse / PEB shed | ₹950 – ₹1,370/sq ft | 4–8 months | Pre-engineered steel, trimix floor, dock levellers |
Fit-out (interiors, furniture, kitchen equipment, medical equipment) is quoted separately. Government fees at actuals.
What we deliver on a commercial project
- Architectural, structural, MEP and fire drawings by licensed consultants
- Building sanction with the local development authority (Noida Authority, GNIDA, GDA, MCD, MCG, HSVP or the municipal corporation), fire NOC, structural stability certificate, occupancy certificate
- RCC or steel structure designed for commercial live loads and the local seismic zone
- Basement with waterproofing and dewatering where the plot allows
- Lifts, fire-fighting (sprinklers, hydrants, alarms), STP / ETP as required
- 3-phase HT/LT electrical with panel room, DG backup, earthing pits
- Ducted or VRF air-conditioning provision, kitchen exhaust, plumbing risers
- Facade — ACP, glass curtain wall, stone cladding, louvres, signage structure
- Parking, driveway, boundary, landscaping and external lighting
- Dated programme with weekly progress reports and a dedicated project manager
How we keep commercial projects on schedule
Feasibility
Land-use check, FAR and height, parking norms, approvals list and a realistic date.
Design
All disciplines coordinated in one drawing set before tender-grade BOQ.
Approvals
Sanction, fire, environment, lift — filed in parallel, tracked weekly.
Construction
Milestone programme: structure, envelope, MEP, finishes, testing and commissioning.
Handover
Occupancy certificate, fire clearance, as-built drawings, O&M manuals.
Commercial Construction: what people ask for most
Showroom, office and warehouse construction
We build showrooms, offices, hotels, banquet halls, hospitals, schools and warehouses. Each type changes the structure: clear spans for showrooms, floor loading for warehouses, fire exits and services for hospitals. The commercial construction cost calculator prices shell-and-core by building type and city.
Shell and core vs fit-out
Shell and core is the structure, facade, lifts, staircases and common services; fit-out is the interior of each unit. Many owners build shell and core and let tenants fit out, which keeps the first investment lower.
Commercial construction in Noida, Gurugram, Delhi and across NCR
Commercial construction in Greater Noida
We take commercial construction work across Greater Noida, including Sector Alpha 1, Sector Alpha 2, Sector Beta 1, Sector Beta 2, Sector Gamma 1. Plans here are sanctioned by Greater Noida Industrial Development Authority (GNIDA), and our standard construction rate in Greater Noida is ₹2,200 per sq ft. See house construction in Greater Noida and construction cost in Greater Noida.
Commercial construction in Noida
We take commercial construction work across Noida, including Sector 15A, Sector 19, Sector 20, Sector 21, Sector 25. Plans here are sanctioned by New Okhla Industrial Development Authority (Noida Authority), and our standard construction rate in Noida is ₹2,300 per sq ft. See house construction in Noida and construction cost in Noida.
Commercial construction in Greater Noida West
We take commercial construction work across Greater Noida West, including Gaur City 1, Gaur City 2, Sector 1, Sector 2, Sector 4. Plans here are sanctioned by GNIDA, and our standard construction rate in Greater Noida West is ₹2,150 per sq ft. See house construction in Greater Noida West and construction cost in Greater Noida West.
Commercial construction in Ghaziabad
We take commercial construction work across Ghaziabad, including Indirapuram, Vaishali, Vasundhara, Kaushambi, Raj Nagar Extension. Plans here are sanctioned by Ghaziabad Development Authority (GDA) and Nagar Nigam Ghaziabad, and our standard construction rate in Ghaziabad is ₹2,100 per sq ft. See house construction in Ghaziabad and construction cost in Ghaziabad.
Commercial construction in Delhi
We take commercial construction work across Delhi, including Dwarka, Rohini, Pitampura, Janakpuri, Vasant Kunj. Plans here are sanctioned by Municipal Corporation of Delhi (MCD) and DDA, and our standard construction rate in Delhi is ₹2,400 per sq ft. See house construction in Delhi and construction cost in Delhi.
Commercial construction in Gurugram
We take commercial construction work across Gurugram, including DLF Phase 1, DLF Phase 2, DLF Phase 3, DLF Phase 4, DLF Phase 5. Plans here are sanctioned by DTCP Haryana, Municipal Corporation of Gurugram (MCG) and GMDA, and our standard construction rate in Gurugram is ₹2,450 per sq ft. See house construction in Gurugram and construction cost in Gurugram.
Commercial construction in Faridabad
We take commercial construction work across Faridabad, including Sector 7, Sector 8, Sector 9, Sector 10, Sector 11. Plans here are sanctioned by HSVP, Municipal Corporation of Faridabad (MCF) and DTCP Haryana, and our standard construction rate in Faridabad is ₹2,100 per sq ft. See house construction in Faridabad and construction cost in Faridabad.
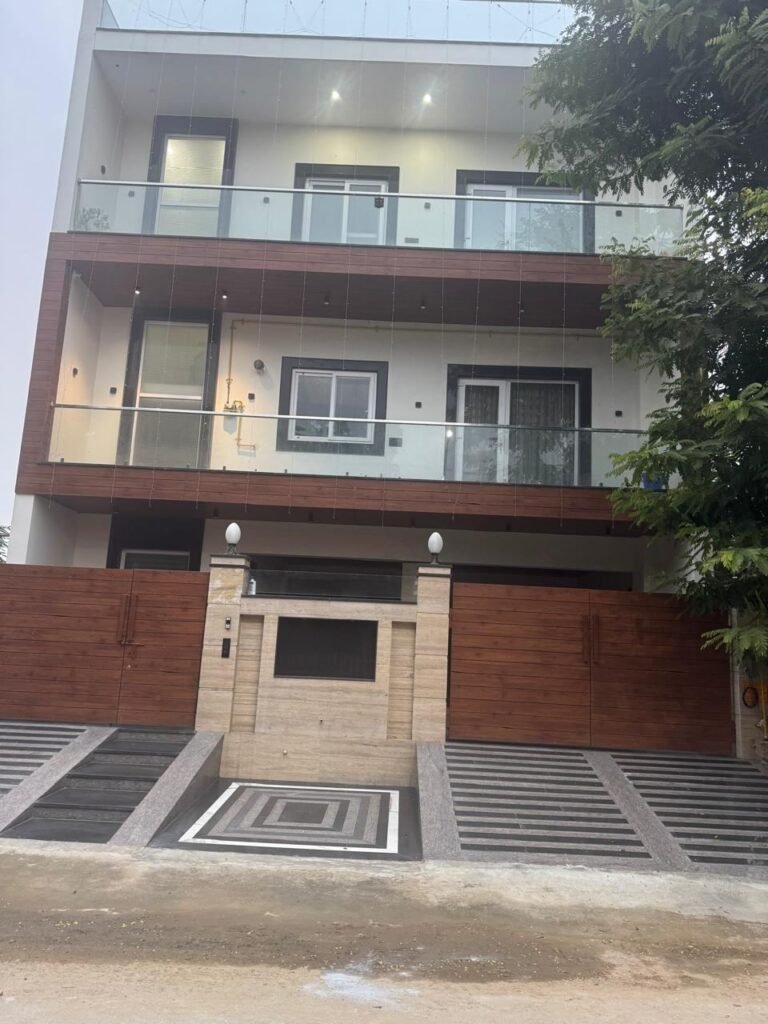
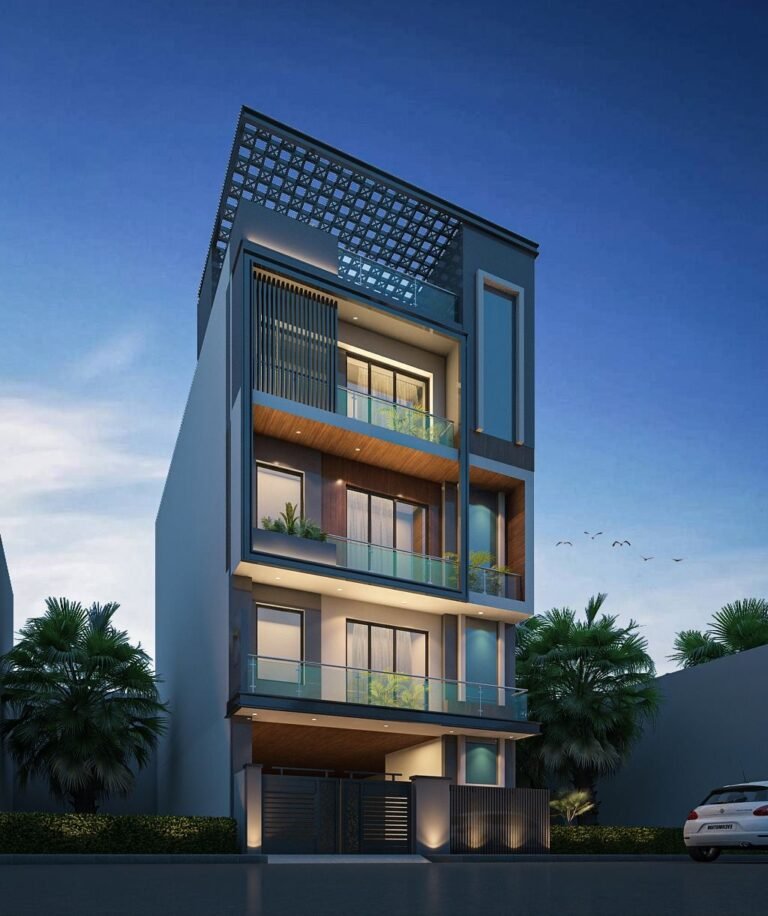
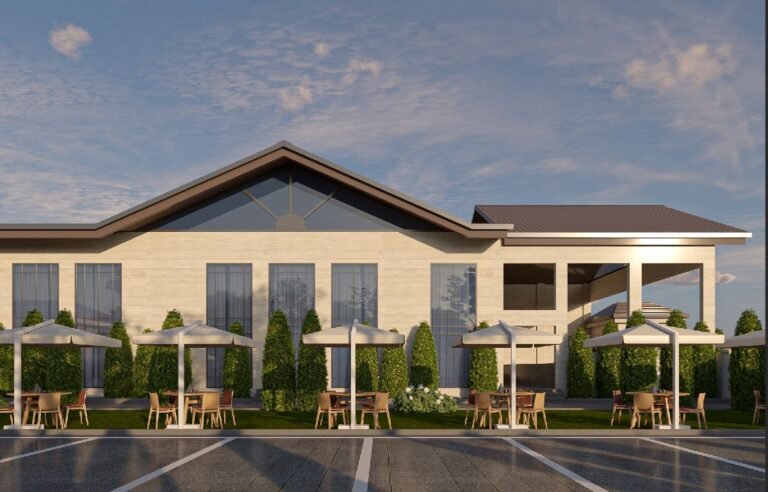
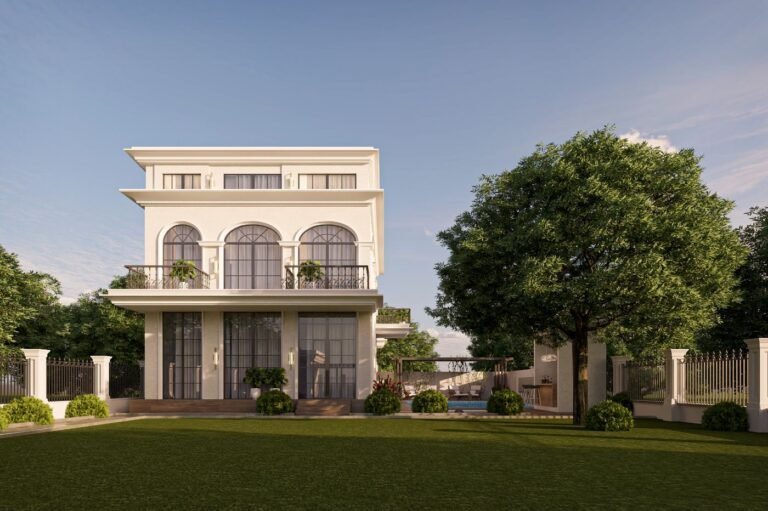
Projects and designs
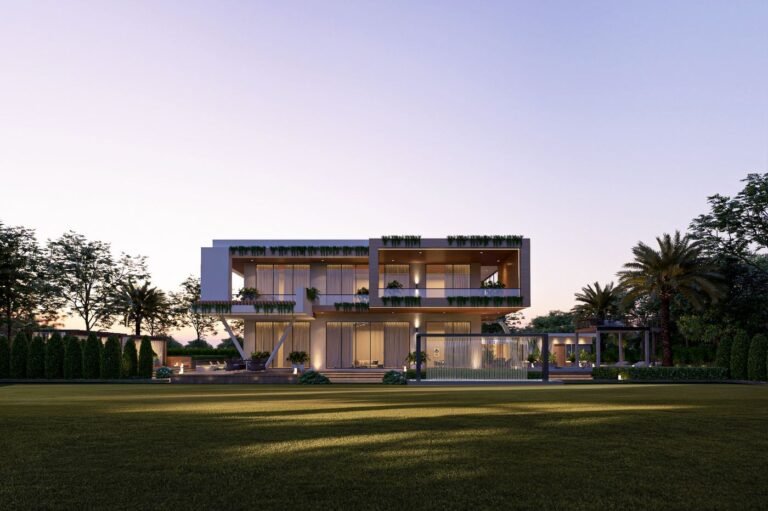
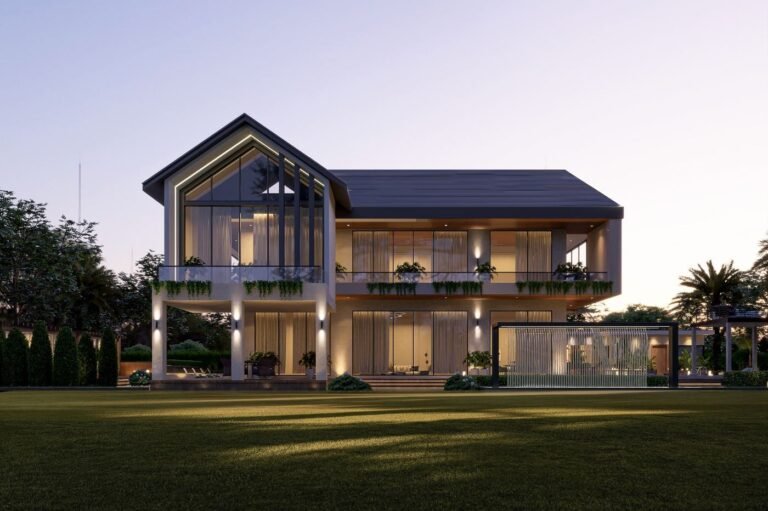
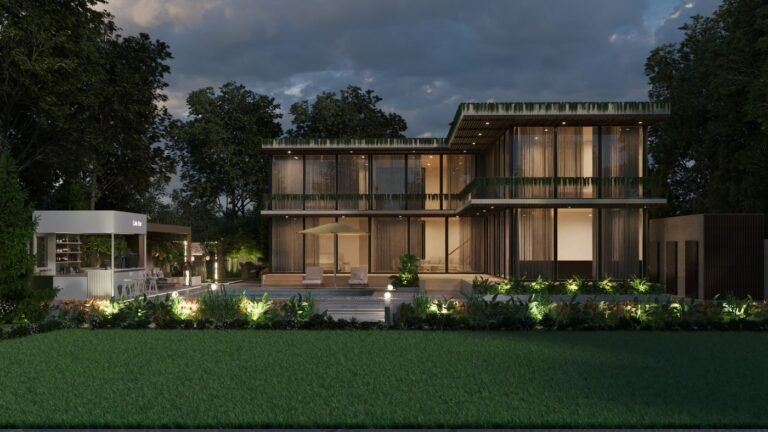
What you get that a local thekedar cannot give you
Written BOQ before you sign
Every item, quantity, brand and rate on paper. The rate you sign is the rate you pay; changes are priced in writing first.
10-year structural warranty
RCC frame, foundation and slabs for ten years, waterproofing for five, finishing for one — in the contract.
Site engineer every day
Our own engineer on your plot daily, weekly photo reports on WhatsApp, cube tests on every slab.
Stage-wise payments
Pay only for completed stages. Schedules mapped to home-loan disbursements.
Approvals handled
Map sanction, structural certificate, fire NOC, completion certificate — filed and followed up by us.
GST invoice, registered company
A company with an office at B-705, Victory One Central, Sector Omega 1, Greater Noida, Uttar Pradesh 201310, not a phone number that stops answering.
Commercial construction cost calculator
Move the sliders for an instant estimate, then send it to us on WhatsApp for a free site visit.
Advanced options — floors, soil, flooring, add-ons
Commercial construction: a practical guide for 2026
Shops, showrooms, offices, hotels, banquet halls, hospitals, schools and warehouses — fire NOC, structural audit and fit-out included. The rate, the approvals and the ground change from city to city, which is why every city has its own commercial construction page: NCR plots follow Noida Authority, GNIDA, GDA, MCD, MCG and HSVP rules on alluvial soil.
Pick your city below for local rates, localities we serve, authority-specific paperwork and a calculator pre-set to that market.
Checklist before you sign any commercial construction contract
- Item-wise BOQ with brand names and quantities — not a lump sum
- Dated timeline with a delay clause
- Stage-wise payments released against completed work
- Written warranty terms
- Who supervises daily, and how progress is reported
- Company registration, GST number and an office you can visit
Commercial construction: frequently asked questions
What does commercial construction cost in Delhi NCR?
Shell-and-core commercial construction in Delhi NCR ranges from about ₹1,790 per sq ft for a G+1 showroom to ₹3,360 for a hospital, excluding fit-out and government fees.
Do you get the fire NOC and occupancy certificate?
Yes. Fire NOC, structural stability, lift licence and occupancy certificate are part of our scope; fees are at actuals.
Can you build a hotel or hospital?
Yes. We take on hotels, banquet halls and healthcare buildings, with the specialised MEP, fire and STP systems they need.
Do you do pre-engineered (PEB) warehouses?
Yes. PEB sheds with trimix floors, dock levellers and fire systems, typically delivered in 4–8 months.
How is a commercial project paid?
Milestone-based against a dated programme, with retention released after the defects-liability period.
How much does it cost to build a 1,000 sq ft house in Delhi NCR?
A 1,000 sq ft built-up house in Delhi NCR costs about ₹15.5 lakh in basic finish, ₹21.0 lakh in standard, ₹28.5 lakh in premium and ₹39.0 lakh in luxury (2026), excluding land, sanction fees and architect fees of 8–12%.
What is the cost of building a 2,000 sq ft house in Delhi NCR?
Roughly ₹42.0 lakh for standard quality and ₹57.0 lakh for premium in Delhi NCR. A 2,000 sq ft home is usually G+1 on a 100–150 sq yard plot and takes 10–13 months.
How much does a 30x40 (1,200 sq ft) plot house cost in Delhi NCR?
A 30×40 ft plot gives about 1,200 sq ft of plot area; with 65% coverage and two floors you get roughly 1,550 sq ft built-up, which is ₹32.6 lakh in standard finish in Delhi NCR. Ground-floor-only is about ₹16.4 lakh.
What is the labour rate for house construction in Delhi NCR?
Labour-only contracts in Delhi NCR run ₹340–420 per sq ft for structure and finishing combined. GharVistar quotes with-material turnkey rates by default, but a labour-plus-supervision rate is available if you buy material yourself.
How much cement and steel does a 1,000 sq ft house need?
Thumb rule: about 400 bags of cement, 4,000 kg of Fe500D steel, 8,000 bricks, 50 tonnes of sand and 60 tonnes of aggregate for 1,000 sq ft of RCC-framed built-up area. At current rates that is roughly ₹162,000 of cement and ₹248,000 of steel.
What is the difference between built-up area and carpet area?
Carpet area is the floor you can walk on inside the walls. Built-up area adds the wall thickness, balconies and the staircase, and is typically 15–20% more than carpet area. Construction rates in Delhi NCR are quoted on built-up area.
Do you build in Seismic Zone IV with earthquake-resistant design?
Yes. Delhi NCR falls in Seismic Zone IV; every structure is designed to IS 1893 and IS 13920 with ductile detailing — closer stirrups at beam-column joints, continuous plinth and lintel bands and proper lap lengths.
Which is better in Delhi NCR: AAC blocks or red bricks?
AAC blocks are lighter (reduce steel by 5–8%), faster to lay and better insulated; red bricks are cheaper per piece. For G+2 and above we usually recommend AAC; for single-floor homes either works. Both are priced in the BOQ.
How do you control quality on site?
Cube tests on every slab (7 and 28 days), slump tests on RMC, steel checked against mill test certificates, 14-day curing, a site engineer every working day and a weekly photo report on WhatsApp. You can send your own engineer to inspect at any stage.
What happens if material prices rise during construction?
Our turnkey rate is fixed for the contract period (typically 12–18 months). Only if steel or cement moves more than 10% from the BOQ base rate does an escalation clause apply, and it works both ways.
Can I get a home construction loan for a plot in Delhi NCR?
Yes. SBI, HDFC, LIC HFL, PNB and Bank of Baroda give construction loans on owned plots in Delhi NCR, usually 75–80% of the estimated construction cost. Banks ask for the sanctioned plan, an estimate from the builder and stage-wise engineer certificates — we provide all three.
Do I need a soil test before building in Delhi NCR?
Yes. An SPT bore costs ₹8,000–15,000 and decides the footing depth and type. We include it as a separate line in every BOQ.
How much does a shop or showroom cost to build in Delhi NCR?
Shell-and-core G+1 showroom construction in Delhi NCR is about ₹1,790–2,210 per sq ft; a 2,000 sq ft showroom is ₹39.9 lakh before fit-out and signage.
What approvals does a commercial building need in Delhi NCR?
Building sanction from the local development authority (Noida Authority, GNIDA, GDA, MCD, MCG, HSVP or the municipal corporation), fire NOC, structural stability certificate, lift licence, pollution consent for hotels and hospitals, and an occupancy certificate before the business can open. GharVistar files all of them.
Which cities do you cover?
Delhi, Noida, Greater Noida, Greater Noida West, Ghaziabad, Gurugram and Faridabad in NCR, plus nearby sites in Delhi NCR.
Where is your office?
B-705, Victory One Central, Sector Omega 1, Greater Noida, Uttar Pradesh 201310
How do I get an estimate for commercial construction in Delhi NCR?
Send your plot size, locality and the number of floors on WhatsApp to +91 88102 41145, use the estimate assistant on this page, or the construction cost calculator. You get a per sq ft estimate today and a free site visit within 48 hours.
Do you give a GST invoice?
Yes. GharVistar is a registered company; every payment is invoiced with GST, which is also what banks and employers ask for.
All services
House Construction
Independent house and bungalow construction on your plot: RCC frame, brickwork, finishing and handover with a written BOQ.
Learn more →Turnkey Construction
Design, approvals, structure, interiors and handover from one contract — you pay per square foot and get the keys.
Learn more →Duplex & Builder Floor Construction
G+1 to stilt+4 duplex homes and builder floors with stilt parking, lift provision and separate floor-wise services.
Learn more →Villa & Farmhouse Construction
Luxury villas and farmhouses with pools, landscaping, home automation and premium finishes, built to an architect's drawings.
Learn more →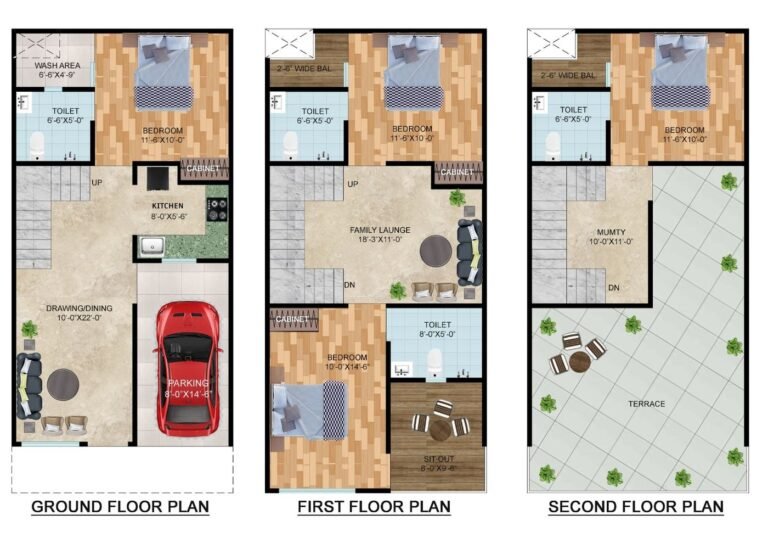
Architectural Design & Planning
Vastu-compliant floor plans, 3D elevations, structural drawings, MEP layouts and municipal drawings for sanction.
Learn more →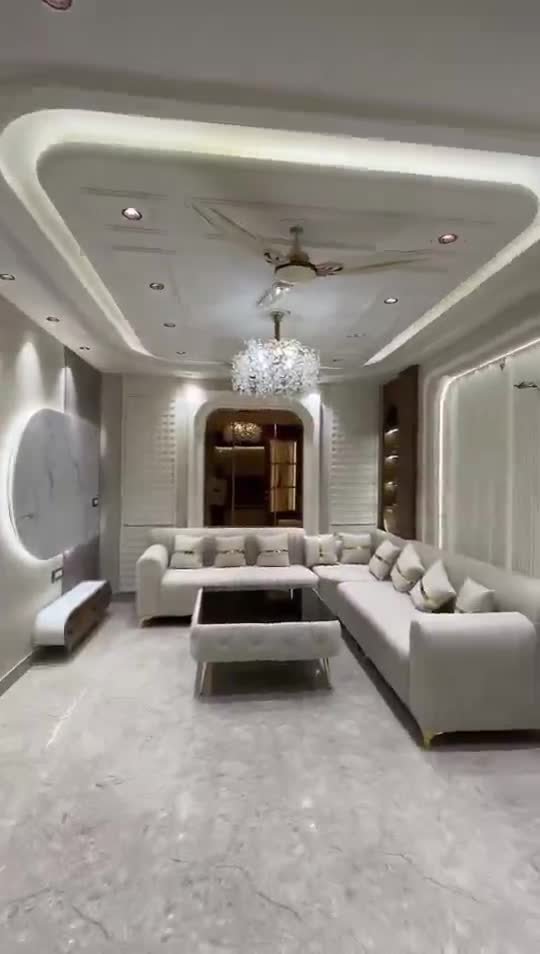
Interior Design & Fit-out
False ceilings, modular kitchens, wardrobes, wall panelling, lighting and flooring — designed in 3D, executed by our own carpenters.
Learn more →Renovation & Remodeling
Extra floors, structural strengthening, kitchen and bathroom remodels, waterproofing, re-plastering and full-house makeovers.
Learn more →
Modular Kitchen
L-shaped, U-shaped, parallel and island kitchens in BWP plywood with Hettich / Hafele hardware, quartz or granite counters, chimney and appliance planning.
Learn more →Outdoor & Landscaping
Lawns, terrace gardens, pergolas, gazebos, outdoor kitchens, swimming pools, driveways, boundary walls, water features and garden lighting.
Learn more →Wooden Work & Carpentry
Solid wood doors and frames, wardrobes, wooden flooring, wall cladding, deck, pergola, staircase railings and custom furniture by our own carpenters.
Learn more →Commercial Construction in other cities
Delhi NCR
Approvals, codes and rates on this page follow these official bodies. Verify current rules with the authority before filing.
Ready to build?
Send your plot size and area on WhatsApp. You get a per sq ft estimate today and a free site visit within 48 hours.