15 Mistakes People Make When Building a House in India (and What Each One Costs)
From skipping the soil test to picking the lowest quote — fifteen decisions that turn a 40-year house into a 12-year one, with what each costs to fix and a one-page checklist.
Most of the houses we are asked to repair were not built by bad contractors. They were built by decent contractors for owners who made one of the fifteen decisions below — usually to save a little money or a little time, usually in the first two months. Each item on this list is a common way owners lose lakhs. In the order they tend to happen:
Key takeaways
The most expensive mistakes are made before the first footing: no soil test, no sanctioned plan, no BOQ, no fixed design.
Steel grade, cement grade, curing and waterproofing are the four things you cannot fix later. Do not negotiate them.
Every change after plaster costs 2–3× what it costs on paper.
The cheapest quote is an opening bid, not a price, unless it comes with a BOQ and a warranty.
1. Skipping the soil test
₹8,000–15,000 for an SPT bore feels like money for a piece of paper, until the footing designed for “normal soil” meets Yamuna silt in Noida Sector 128, fill in Greater Noida West, or rock in Ranchi. On old riverbed or filled plots, an untested footing can settle unevenly, and fixing that later can cost more than the whole foundation. The test tells the engineer how deep and how wide; without it he is guessing, and he guesses in your money.
2. Starting without a sanctioned plan
“Sanction later” is the most common phrase in NCR construction and the most expensive. Noida Authority, GNIDA, MCD and MCG all issue stop-work notices and, increasingly, demolition orders on unauthorised construction. A house without a completion certificate cannot be sold with a bank loan and cannot get a permanent electricity connection in many colonies. Sanction takes 4–8 weeks; do it during the monsoon, before the site starts.
3. Building without a BOQ
A bill of quantities lists every item — excavation, RCC, steel, brickwork, plaster, tiles, doors, fittings — with quantity, brand and rate. Without it, “the rate” means whatever the contractor decides it means at each stage. With it, every argument is settled by a document. We do not start a site without one, and neither should you, whichever contractor you choose. Our turnkey page shows what ours contains.
4. Changing the design after the walls are up
Moving a bathroom at plan stage costs nothing. Moving it after plumbing is roughed in costs ₹40,000–80,000 and a week. Moving it after tiling costs ₹1.5–2 lakh and a month. The pattern repeats for windows, kitchen platforms, staircases and balconies. Spend the extra two weeks on the plan; walk it in 3D; make the family sign off. Then freeze it.
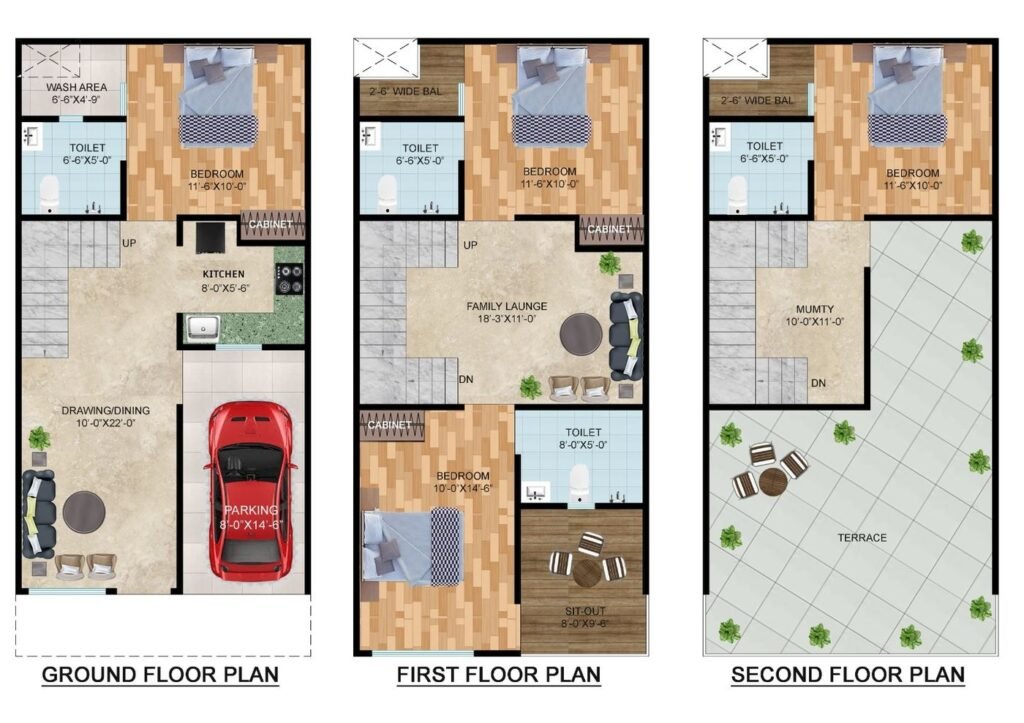
Decide the plan on paper: moving this staircase costs nothing now and ₹2 lakh at plaster stage.
5. Cutting steel to save money
Steel is 12–15% of the cost of a house and the only thing standing between it and an earthquake. Two ways owners get it wrong: accepting re-rolled bar from a local furnace instead of Fe500D from Tata, JSW or SAIL (it looks the same; it is not), and letting the contractor thin the reinforcement — 8 mm where the drawing says 10, 10 where it says 12. The saving is perhaps ₹30,000 on a G+1. The cost is a house that cracks at the beam-column joints in year three and cannot take an extra floor in year ten.
6. Not curing the concrete
Concrete gains strength by staying wet for 14 days after the pour. A slab left dry for three days in May loses 20–30% of its design strength and develops shrinkage cracks that leak forever. Curing costs a tanker of water and a labourer with a hose. It is skipped on more sites than it is done. Ask who is responsible for curing and how it will be recorded; in our contract the site engineer’s daily log includes it.
7. Using the wrong cement for the wrong job
OPC 53 for RCC — columns, beams, slabs, footings. PPC is fine (better, even) for plaster and brickwork. Cement older than three months, or bags with lumps, into the bin. The mistake is either using PPC in structural concrete to save ₹20 a bag or accepting a dealer’s old stock. Check the manufacturing date on every delivery; it is printed on the bag.
8. Treating waterproofing as optional
Every terrace, every bathroom floor, every balcony and the outside face of every plinth. A chemical membrane costs ₹90–160 per sq ft on a terrace and ₹150–300 in a bathroom — perhaps ₹1.5–2.5 lakh on a G+1. Seepage repair later, through tiles and plaster, costs the same and never fully works. We water-test every terrace for 48 hours before tiles go down; if your contractor does not, ask why.
9. Paying a large advance
40% advance is a contractor financing his last project with your money. Payments should follow work you can see: booking, foundation, each slab, brickwork, MEP, finishing, handover. If a contractor cannot fund the first fortnight of work, he cannot fund the last, and the last is where houses get abandoned.
10. No site engineer
A mistri is a craftsman, not a supervisor. Someone has to check bar spacing before the pour, slump before the concrete goes in, level before the tiles, and coordinate the plumber and the electrician so they do not cut through each other’s work. A site engineer costs ₹25–40,000 a month and pays for himself in the first month of avoided re-work. On a turnkey contract he is included; on any other contract, hire one.
11. Under-sizing the electrical
Houses built for two ACs now run six, plus an induction hob, a geyser in every bathroom and an EV charger in the stilt. Under-sized wiring and a single-phase connection mean tripping MCBs and, eventually, a rewiring job through finished walls. Plan for 3-phase where the load will exceed 7 kW, FR copper wiring sized for the AC points, a proper earthing pit and conduit routes for future cabling.
12. Ignoring the neighbours
Especially in Delhi and Gurugram, where stilt + 4 rules involve neighbour consent and shared walls. A dispute over a common wall, a window overlooking a courtyard or a drainpipe on the boundary can stop work for months. Talk to the neighbours before the JCB arrives; get the common-wall arrangement in writing; keep the setbacks the bye-laws require even if the neighbour did not.
13. Choosing finishes at the shop instead of on a plan
Tiles bought because they looked good in the showroom light, in three different sizes for three rooms, with 8% wastage because nobody drew the layout. Sanitaryware chosen after the plumbing was roughed in, so the outlets do not match. A finishing schedule — room by room, item by item, before the first tile is bought — saves 5–8% on finishing and every one of those “it does not fit” conversations.
14. Building to the plot edge
Setbacks exist for light, ventilation, fire access and the neighbour’s rights. Owners who “gain” a foot by building to the boundary lose it when the completion certificate is refused, and lose the natural light on that side forever. The bye-laws in every city we build in specify the setbacks by plot size; they are not negotiable and we do not draw plans that ignore them.
15. Picking the lowest quote
Every item above traces back to this one. The quote that was ₹200 a square foot cheaper was cheaper because it left out the soil test, the site engineer, the waterproofing, the Fe500D and the curing water — and then charged for them as extras, or simply did not do them. Compare quotes on the BOQ, not on the rate. Ask for the address of a house the contractor finished five years ago and go and look at its terrace after rain. Ask for the warranty in writing. The people who run GharVistar would rather lose a job to an honest competitor than win it against a number that was never real.
A one-page checklist
Soil test done and foundation designed to it
Plan sanctioned by the authority before the site starts
Item-wise BOQ with brands and quantities
Design frozen and signed off in 3D
Fe500D steel with mill certificate; OPC 53 for RCC, dated bags
Curing logged daily for 14 days per pour
Waterproofing on every terrace and wet area, water-tested
Stage-wise payments, no large advance
A site engineer, daily
3-phase and future-proof electrical
Neighbours spoken to, common walls agreed
Finishing schedule before purchase
Setbacks respected
Written warranty and completion certificate at the end
If you want a second opinion on a quote you already have, send it to us on WhatsApp. We will tell you, honestly, what it is missing.
Five more we almost included
16. No provision for the future floor
Columns and footings sized only for G+1 mean the G+2 your son wants in 2036 needs jacketing at ₹3–6 lakh. Designing for one extra floor now costs ₹1–1.5 lakh in steel and concrete.
17. Water tanks placed wherever the plumber stood
Overhead tank on the wrong corner means a 20 m horizontal run and a weak shower. Underground tank under the parking means a cracked lid in year two. Tank positions belong on the plan.
18. Skipping the anti-termite treatment
₹8–15,000 at foundation stage; ₹1–2 lakh of ruined woodwork later. In our contract every plinth gets pre-construction treatment.
19. Choosing windows last
UPVC and aluminium windows need exact openings and a 3–4 week lead time. Ordered late, they hold up plaster, paint and handover; ordered wrong, the plaster is cut.
20. No as-built drawings
Ten years later nobody knows where the conduit runs or which wall is load-bearing. We hand over marked-up drawings; keep them with the sale deed.
How to interview a contractor in twenty minutes
“Which steel brand and grade, and can I see a mill certificate from your last site?”
“How many days do you cure a slab and who records it?”
“Show me your BOQ format.”
“What is your payment schedule?” (Anything front-loaded is a warning.)
“Who is on site every day and what is their qualification?”
“What is your warranty, in writing?”
“Give me the address of a house you finished five years ago and the owner’s number.”
A good contractor answers all seven without hesitation. A great one has already brought the documents.
The finished house: none of the fifteen mistakes, one written BOQ, weekly photos.
Questions readers sent after the first version of this list
Is a soil test needed for a single-floor house?
Yes if the plot is fill, riverbed, black cotton soil or near a canal; on known hard ground a G-only house can sometimes rely on a neighbouring bore report. Ask the engineer, not the contractor.
What if the contractor says curing “is not done here”?
Then concrete strength is not achieved here either. Curing is IS 456 and non-negotiable.
How much steel per sq ft is right?
3.8–4.2 kg for a G+1 or G+2 with isolated footings; 4.5–5 kg for stilt + 4; more for rafts and large spans. Under 3.5 kg on a multi-floor house is a red flag.
Is it a mistake to build in the monsoon?
Foundations and slabs, yes; interior finishing under a roof, no. Plan the calendar so the structure is done by June.
Should I hire an independent engineer even with a turnkey contractor?
If it gives you peace of mind, yes; ours will share every test result with them. A good contractor welcomes it.
Why we wrote this
GharVistar makes its living building new houses, not repairing old ones. But the repair calls teach us more than the new builds: they show, one cracked slab and one seeping terrace at a time, exactly which corner was cut and what it cost to uncut it. If this list stops one family from paying a 40% advance or accepting furnace steel, it has done its job. Share it with whoever in your family is about to build; the person who reads it first usually saves the most.
Sumit Chauhan (projects) and Md Parvej Ansari (engineering, NIT Jamshedpur). We build houses, builder floors, villas and commercial buildings across Delhi NCR. Every number in this article comes from our own BOQs and site data, cross-checked with the sources listed at the end.
The same 1,500 sq ft house under three contract types, with real final costs. Why the cheapest quote is rarely the cheapest house, and the six things a turnkey BOQ must contain.
Handover se griha pravesh tak ka 30-din plan: muhurat aur pooja, sajawat (permanent vs ek din), event aur catering ka budget, photography ke 3 shoot, packers & movers, aur 20 kaam jo sab bhool jate hain — Delhi NCR ke kharche ke saath.
The two weeks after handover, what to sell before you pack, how to choose a mover, moving-day order, the paperwork everyone forgets, and a realistic budget — from a builder who watches families move in every month.
Tell us your name and number. Ask anything — construction cost, city rates, gaj/bigha/katha conversion, naksha, loan EMI, materials, interiors — or get an instant estimate for your plot.
✓ Details 90 din tak yaad rahengi — dobara bharne ki zaroorat nahi
Your number is used only to send this estimate and call you back. Prefer to talk? +91 88102 41145