Architect Fees & House Plan Cost Calculator
Floor plan, 3D elevation, working drawings, structural and sanction fees by built-up area. Instant breakup, then a written quote on WhatsApp.
Built-up area
Breakup
Architect fees and house plan cost in 2026
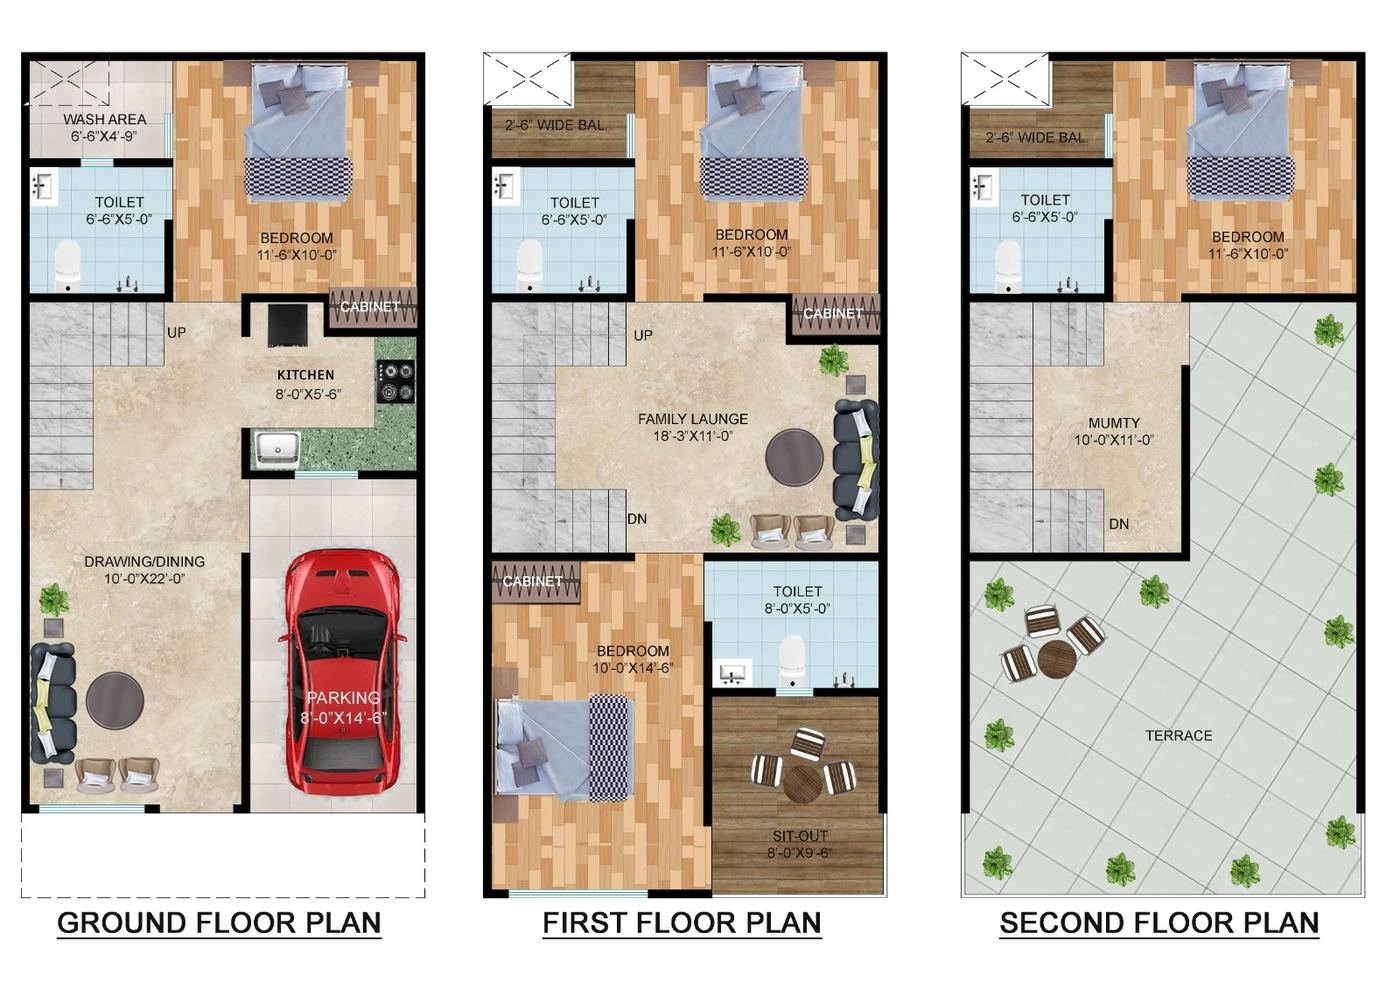
Floor plans alone start at ₹8,000 (about ₹6 per sq ft); plans with a 3D elevation ₹12–18 per sq ft; a complete working-drawing set (architectural, structural, plumbing, electrical, door-window schedule, sanction drawings) ₹22–35 per sq ft; sanction filing ₹15,000–40,000 plus government fees. Interior design is ₹40–80 per sq ft, a 3D walkthrough ₹15,000–40,000, a soil test ₹8,000–15,000, and site supervision visits ₹3,000–5,000 each. Design fees are adjusted against the construction contract if you build with GharVistar. See architectural design.
Questions clients ask us
How much does a house plan cost?
From ₹8,000; plans with 3D elevation ₹12–18 per sq ft; full working drawings ₹22–35 per sq ft.
Do you file the map sanction?
Yes, with the local authority; government fees at actuals.
How accurate is this architect & design fees calculator?
Within about ±10–15% for a typical project; the final quotation follows a free site measurement and lists every item with brand and quantity.
Do the prices include GST and installation?
Yes — all rates are installed, GST-inclusive, 2026 dealer-to-retail rates across Delhi NCR.
Can I get the estimate in writing?
Tap the WhatsApp button under the calculator; the breakup is pre-filled and our team sends a line-item quotation after a free site visit.
Is there a warranty?
Yes — 5 years on plywood modules and hardware, 5 years on waterproofing, 1 year on installation, polish and painting, plus manufacturer warranties.
Which cities do you serve?
Delhi, Noida, Greater Noida, Greater Noida West, Ghaziabad, Gurugram, Faridabad, Ranchi, Jamshedpur, Dhanbad, Bokaro and Hazaribagh.
Other calculators
Approvals, codes and rates on this page follow these official bodies. Verify current rules with the authority before filing.
Want this in writing?
Send the estimate on WhatsApp — an engineer or designer measures on site free and sends a line-item quotation.