Architect in Hazaribagh for House Plans, 3D Elevation & Map Sanction
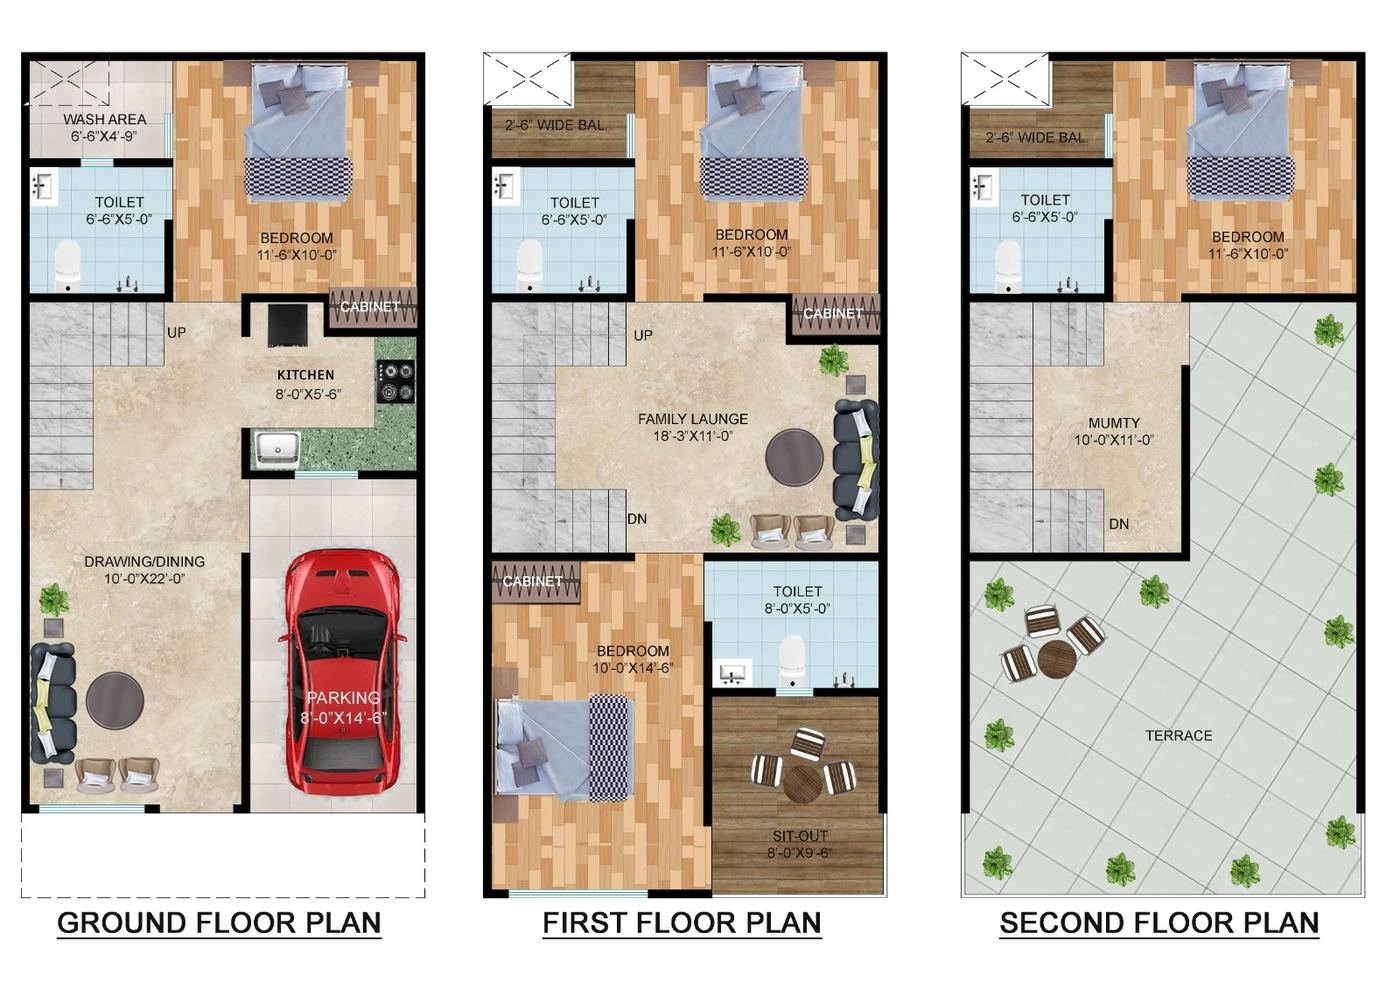
Design-first house planning in Hazaribagh: 2D plan, 3D view, structural coordination and sanction filing by architects who then build what they draw.
From plot to sanctioned drawings in Hazaribagh
Design in Hazaribagh is as much about paperwork as drawing: Hazaribagh Municipal Corporation wants a site plan, floor plans, sections, elevations, a structural stability certificate and a soil report in one file. We prepare all of it, sign it, file it and answer the objections.
What architects charge in Hazaribagh
| Package | Includes | Fee |
|---|---|---|
| Floor plans | 2–3 plan options, Vastu check, furniture layout | from ₹8,000 (₹6/sq ft) |
| Plans + 3D elevation | Front and side 3D views, material palette | ₹12–18/sq ft |
| Full working drawings | Architectural, structural, plumbing, electrical, door-window schedule | ₹22–35/sq ft |
| Sanction filing | Hazaribagh Municipal Corporation file, follow-up, objections; govt fees extra | ₹15,000–40,000 |
| Interior design | Room-wise 3D, kitchen and wardrobe drawings | ₹40–80/sq ft |
For a 1,500 sq ft house in Hazaribagh the full drawing set is about ₹40,000 and the sanction file another ₹25,000 plus authority fees — a small fraction of the ₹27.8 lakh the house costs to build.
Typical layouts we draw in Hazaribagh
3 BHK duplexes, G+2 houses with a rental floor, and hostel or guest-house plans near Jhanda Chowk — all with plinth beams and sloped terraces drawn in from day one.
Approvals in Hazaribagh
- Authority: Hazaribagh Municipal Corporation under Jharkhand Building Bye-Laws 2016
- Documents: ownership proof, site plan, floor plans, elevations, sections, structural certificate, soil report
- Coverage and FAR by plot size and road width; height per municipal zoning
- Completion certificate after inspection — needed for permanent electricity and resale
A typical enquiry from Hazaribagh this month: a family with a plot near Jhanda Chowk, access from Korrah–Okni road, asking what the ground will cost them before the walls. Our answer starts with the soil report and ends with a written BOQ — the same order every time.
Architectural design in Hazaribagh: a practical guide for 2026
Every locality in Hazaribagh builds a little differently. Matwari and Nawabganj have the older, more settled plots where access roads are narrow and neighbours are close; Gandhi Maidan area and Annda Chowk are newer, with wider roads and more sites under construction at once.
Approvals and paperwork in Hazaribagh
Hazaribagh Municipal Corporation sanctions building plans under Jharkhand Building Bye-Laws 2016. For architectural design this means a sanctioned plan before the first footing, a structural stability certificate and a completion certificate at the end. Typical timeline for sanction in Hazaribagh is 4–8 weeks; we file online where Hazaribagh Municipal Corporation supports it and follow up in person where it does not.
Ground conditions and what they cost
Lateritic soil over Chhotanagpur plateau rock — firm at 1–1.5 m in Matwari, Korrah and Nawabganj; softer black soil in the Okni and Demotand lowlands. Our standard foundation here is shallow isolated footings on rock; plinth beams and DPC essential because Hazaribagh gets the heaviest monsoon in our network. On plots near Annda Chowk and Canary Hill we have seen both easy digs and surprises; the ₹8,000–15,000 soil test is the cheapest insurance in the whole project.
Material logistics in Hazaribagh
Steel and cement reach sites along NH-33 (Ranchi–Patna), Barhi Road and Katkamsandi Road from authorised dealers; on narrow lanes in Nawabganj we schedule deliveries early morning and stack material inside the plot. Hazaribagh homes get built for the long term — most of our clients here are families building on ancestral land. Rock is shallow, rain is heavy, and the best builds are the ones with proper plinth beams, sloped terraces and a waterproofing layer that actually gets tested before the tiles go down.
Localities where we are active
Matwari, Nawabganj, Korrah, Kumhar Toli, Okni, Barkagaon Road, Pelawal, Ramnagar, Sindoor, Lakhe, Hurhuru, Kanhari Hill area, Demotand, Bariyatu and the plotted colonies off NH-33 (Ranchi–Patna), Barhi Road, Katkamsandi Road, Barkagaon Road. Landmarks near our current or completed sites: Jhanda Chowk, Annda Chowk, Canary Hill, Hazaribagh Lake, Vinoba Bhave University, Hazaribagh Bus Stand, Gandhi Maidan.
Checklist before you sign any architectural design contract
- Item-wise BOQ with brand names and quantities — not a lump sum
- Dated timeline with a delay clause
- Stage-wise payments released against completed work
- Written warranty terms
- Who supervises daily, and how progress is reported
- Address of a completed project you can visit in Hazaribagh
The GharVistar difference in Hazaribagh
- Written BOQ with brand names; the rate you sign is the rate you pay
- Engineers led by co-founders Sumit Chauhan and Md Parvej Ansari (NIT Jamshedpur)
- Jharkhand team with local crews in Hazaribagh
- Stage-wise payment, GST invoice, 10-year structural warranty
- Free site visit in Hazaribagh within 48 hours
Material prices in Hazaribagh
Also in Hazaribagh
Civil Contractor in Hazaribagh · Structural Engineer in Hazaribagh · Interior Designer in Hazaribagh · House Builder in Hazaribagh · Building Material Prices in Hazaribagh
Construction company in Hazaribagh · Construction cost in Hazaribagh · Architectural Design & Planning in Hazaribagh
Questions clients ask us
Do you do Vastu house plans?
Yes — entrance, kitchen, master bedroom and pooja placed per Vastu without wasting the plot.
How many revisions do I get?
Two rounds on plans and one on elevation in every package; unlimited minor tweaks before sanction.
Is the design fee free if you build?
Adjusted against the construction contract — and this month 2D + 3D design is free with a booking.
Can you get the map sanctioned from Hazaribagh Municipal Corporation?
Yes, we prepare, sign and file the complete set and handle objections; typical time 30–60 days.
How much does an architect charge for a house plan in Hazaribagh?
From ₹8,000 for plans; ₹12–18/sq ft with 3D elevation; ₹22–35/sq ft for full working drawings; sanction filing ₹15,000–40,000 plus Hazaribagh Municipal Corporation fees.
Do you serve areas near me in Hazaribagh?
Yes — whether your plot is in Canary Hill Road, Sindoor, Gandhi Maidan area or Distillery Road, our team reaches anywhere in Hazaribagh within 48 hours for a free visit.
How do I get a quote from a architect in Hazaribagh?
WhatsApp the plot size and locality to +91 88102 41145 — estimate today, free site visit within 48 hours, written quotation after.
Architect in Hazaribagh — talk to an engineer today
Free site visit within 48 hours in Hazaribagh. Written quotation, no obligation.