Architect in Faridabad for House Plans, 3D Elevation & Map Sanction
An architect who knows Faridabad's Haryana Building Code 2017 line by line: floor plans that use every permitted square foot, elevations that suit the street, drawings the authority approves the first time.
What our architects deliver in Faridabad
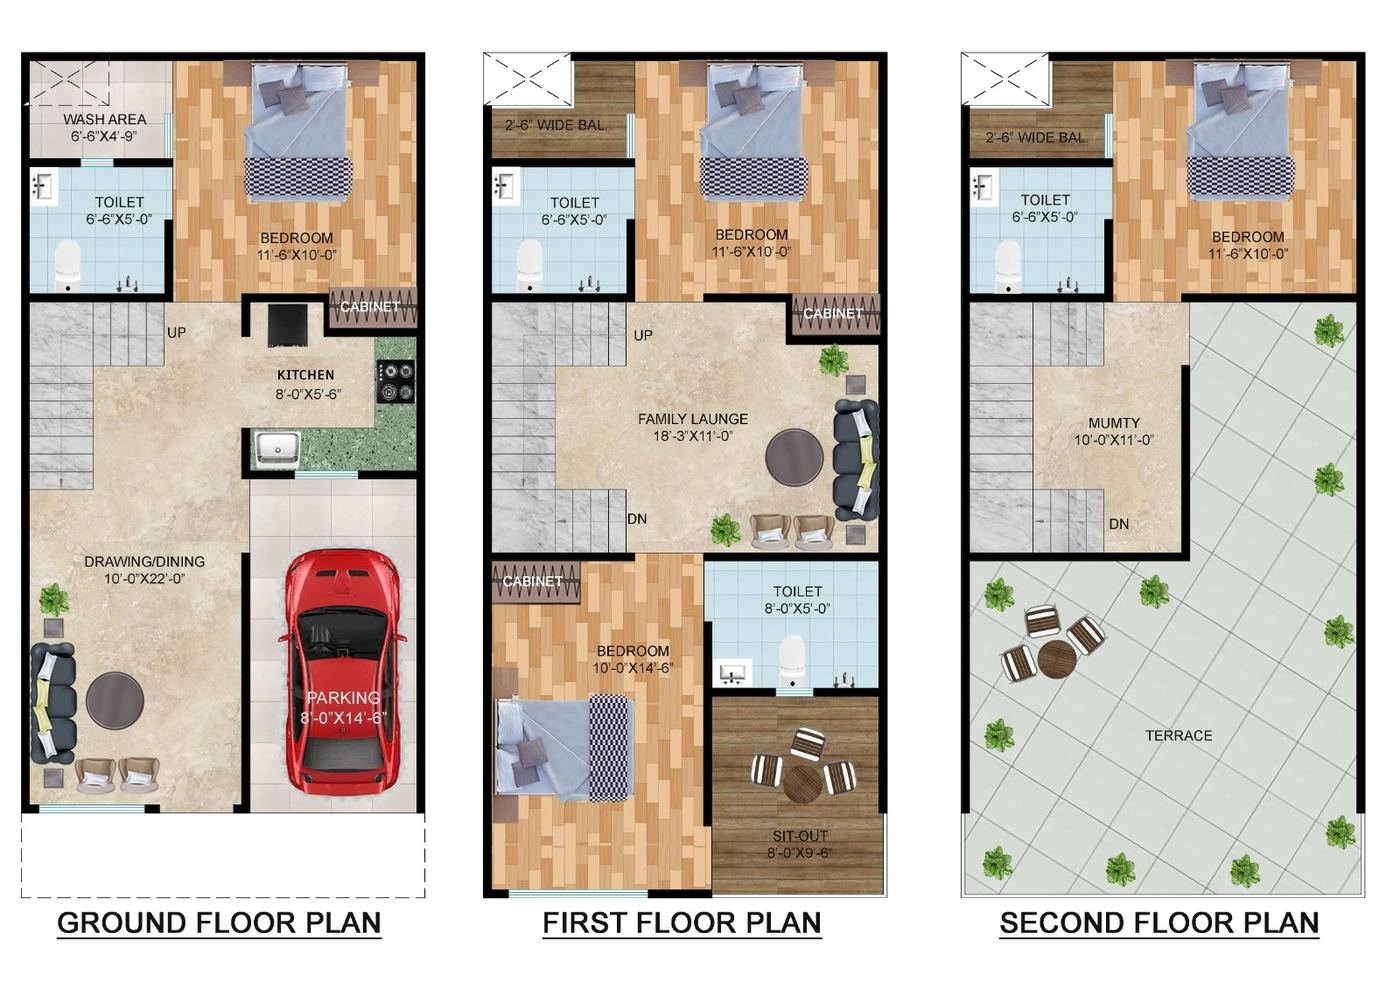
A house plan in Faridabad has to satisfy three masters: your family, HSVP, Municipal Corporation of Faridabad (MCF) and DTCP Haryana and the ground. We start with a site visit to Sector 17 or wherever the plot is, measure it, check road width and orientation, then produce two or three plan options within a week. The chosen plan becomes a 3D elevation, a working-drawing set and the sanction file.
What architects charge in Faridabad
| Package | Includes | Fee |
|---|---|---|
| Floor plans | 2–3 plan options, Vastu check, furniture layout | from ₹8,000 (₹6/sq ft) |
| Plans + 3D elevation | Front and side 3D views, material palette | ₹12–18/sq ft |
| Full working drawings | Architectural, structural, plumbing, electrical, door-window schedule | ₹22–35/sq ft |
| Sanction filing | HSVP, Municipal Corporation of Faridabad (MCF) and DTCP Haryana file, follow-up, objections; govt fees extra | ₹15,000–40,000 |
| Interior design | Room-wise 3D, kitchen and wardrobe drawings | ₹40–80/sq ft |
For a 1,500 sq ft house in Faridabad the full drawing set is about ₹40,000 and the sanction file another ₹25,000 plus authority fees — a small fraction of the ₹31.5 lakh the house costs to build.
Typical layouts we draw in Faridabad
Vastu-compliant plans are the norm here; we place the entrance, kitchen and master bedroom per Vastu without wasting the plot, and we show every option in 3D before you choose.
Approvals in Faridabad
- Authority: HSVP, Municipal Corporation of Faridabad (MCF) and DTCP Haryana under Haryana Building Code 2017
- Documents: ownership proof, site plan, floor plans, elevations, sections, structural certificate, soil report, fire NOC (G+2 and above), RWH plan
- Coverage and FAR by plot size and road width; height 15 m for stilt + 4 in Delhi/NCR
- Completion certificate after inspection — needed for permanent electricity and resale
If your plot is between Old Faridabad Metro and Crown Interiorz Mall, material reaches you via Surajkund Road; inner lanes around Sector 29 take smaller trucks early in the morning, which we schedule for.
Architectural design in Faridabad: a practical guide for 2026
If you are planning architectural design near Bata Chowk or along Mathura Road (NH-19), the practical questions are the same ones we answer on every Faridabad site: what does HSVP, Municipal Corporation of Faridabad (MCF) and DTCP Haryana allow on this plot, what is under the topsoil, and what will the material actually cost delivered to this street.
Approvals and paperwork in Faridabad
HSVP, Municipal Corporation of Faridabad (MCF) and DTCP Haryana sanctions building plans under Haryana Building Code 2017. For architectural design this means a sanctioned plan before the first footing, a structural stability certificate and a completion certificate at the end. Typical timeline for sanction in Faridabad is 4–8 weeks; we file online where HSVP, Municipal Corporation of Faridabad (MCF) and DTCP Haryana supports it and follow up in person where it does not.
Ground conditions and what they cost
Sandy loam over Aravalli rock in Surajkund and Sector 21 belt; alluvial silt in Greater Faridabad (Neharpar) sectors 75–89 along the Agra Canal. Our standard foundation here is isolated footings on rock in old sectors; deeper footings with plinth beams in Neharpar where the canal keeps the water table high. On plots near Old Faridabad Metro and Badkhal Lake we have seen both easy digs and surprises; the ₹8,000–15,000 soil test is the cheapest insurance in the whole project.
Material logistics in Faridabad
Steel and cement reach sites along Mathura Road (NH-19), Bypass Road and Surajkund Road from authorised dealers; on narrow lanes in Sector 8 we schedule deliveries early morning and stack material inside the plot. Faridabad has two very different markets — HSVP sectors with wide roads and clear approvals, and Greater Faridabad where plotted colonies are still being laid out. Our quotes separate approval costs from construction so you can see exactly what the MCF sanction is costing.
Localities where we are active
Sector 7, Sector 8, Sector 9, Sector 10, Sector 11, Sector 14, Sector 15, Sector 16, Sector 17, Sector 19, Sector 21A, Sector 21C, Sector 28, Sector 29 and the plotted colonies off Mathura Road (NH-19), Bypass Road, Surajkund Road, Faridabad–Gurgaon Road. Landmarks near our current or completed sites: Bata Chowk, Old Faridabad Metro, Badkhal Lake, Surajkund Mela Ground, Crown Interiorz Mall, Sector 15 market, BK Chowk.
Checklist before you sign any architectural design contract
- Item-wise BOQ with brand names and quantities — not a lump sum
- Dated timeline with a delay clause
- Stage-wise payments released against completed work
- Written warranty terms
- Who supervises daily, and how progress is reported
- Address of a completed project you can visit in Faridabad
Why Faridabad families choose GharVistar
- Written BOQ with brand names; the rate you sign is the rate you pay
- Engineers led by co-founders Sumit Chauhan and Md Parvej Ansari (NIT Jamshedpur)
- Head office in Greater Noida, crews across NCR
- Stage-wise payment, GST invoice, 10-year structural warranty
- Free site visit in Faridabad within 48 hours
Material prices in Faridabad
Also in Faridabad
Civil Contractor in Faridabad · Structural Engineer in Faridabad · Interior Designer in Faridabad · House Builder in Faridabad · Building Material Prices in Faridabad
Construction company in Faridabad · Construction cost in Faridabad · Architectural Design & Planning in Faridabad
Questions clients ask us
How many revisions do I get?
Two rounds on plans and one on elevation in every package; unlimited minor tweaks before sanction.
Do you do Vastu house plans?
Yes — entrance, kitchen, master bedroom and pooja placed per Vastu without wasting the plot.
Can you get the map sanctioned from HSVP, Municipal Corporation of Faridabad (MCF) and DTCP Haryana?
Yes, we prepare, sign and file the complete set and handle objections; typical time 30–75 days.
Is the design fee free if you build?
Adjusted against the construction contract — and this month 2D + 3D design is free with a booking.
How much does an architect charge for a house plan in Faridabad?
From ₹8,000 for plans; ₹12–18/sq ft with 3D elevation; ₹22–35/sq ft for full working drawings; sanction filing ₹15,000–40,000 plus HSVP, Municipal Corporation of Faridabad (MCF) and DTCP Haryana fees.
Do you serve areas near me in Faridabad?
Looking for a Faridabad architect near you in Sector 29, Sector 79 or Neharpar? We cover every locality in Faridabad and sites within about 25 km; the site visit is free within 48 hours.
How do I get a quote from a architect in Faridabad?
WhatsApp the plot size and locality to +91 88102 41145 — estimate today, free site visit within 48 hours, written quotation after.
Architect in Faridabad — talk to an engineer today
Free site visit within 48 hours in Faridabad. Written quotation, no obligation.