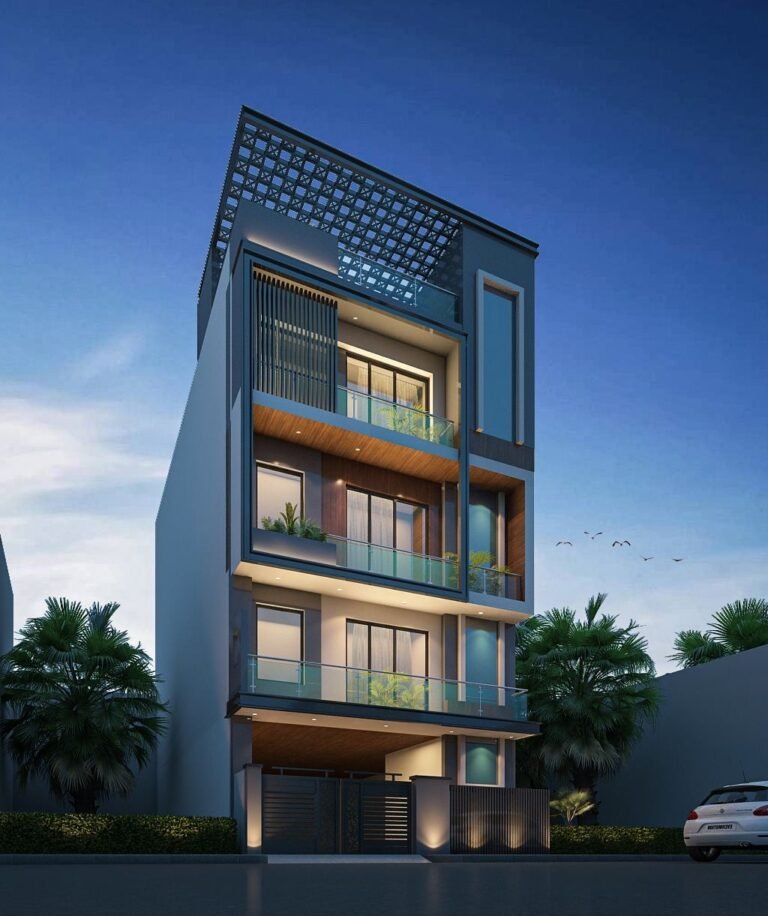
Stilt + 4 Builder Floors in Delhi and Gurugram (2026): Rules, Real Costs, Engineering and Returns
What the Delhi UBBL and Haryana stilt + 4 policy allow, what a 200 sq yard stilt + 4 costs in 2026, the engineering that makes it safe, and how the rent and resale math works.
Stilt + 4 is the phrase that has changed the economics of a plot in Delhi and Gurugram more than anything since the Metro. A 200 sq yard plot that used to hold one family’s G+2 house now holds four independent floors, a lift, covered parking and a rental income that services the construction loan. It is also the building type where the most money is lost — to a wrong column size, a staircase that fails inspection, a lift shaft that was “left for later”, or a neighbour who objects at the last moment. We have built enough of them to know where the traps are.
Key takeaways
Stilt + 4 means a parking floor at ground level plus four residential floors, permitted on most plots above 100 sq m in Delhi and 250 sq yard in Gurugram, subject to road width and neighbour consent rules.
Cost in 2026: ₹2,400–3,240 per sq ft in Delhi and ₹2,450–3,310 in Gurugram on total built-up area, plus ₹8–12 lakh for a lift.
A 200 sq yard stilt + 4 is roughly ₹142.0 lakh in Delhi standard finish, all-in.
Design the lift shaft, separate services and fire escape in from day one — retrofitting any of them costs 3–5×.
Rental yield of 3.5–5% on construction cost is typical; resale of individual floors is where most owners make their money.
What the rules actually allow
Delhi follows the Unified Building Bye-Laws 2016 (UBBL) and Master Plan 2021: on residential plots the permissible height is 15 m for stilt + 4 (17.5 m with a mumty), ground coverage and FAR depend on plot size, and a lift is mandatory beyond four storeys. Setbacks change at 100, 250 and 500 sq m. Gurugram and Faridabad follow the Haryana Building Code 2017; the stilt + 4 policy was suspended in early 2023 after residents’ complaints and restored by DTCP Haryana in July 2024 with conditions — notably that on plots where the layout was approved for fewer floors, consent of adjoining owners (or a 1.8 m setback) and a minimum road width of 10 m apply. The practical effect: in DLF Phases 1–3 and older HUDA sectors your neighbour’s signature can decide your fourth floor; in the new sectors (82–113) the layouts already allow it.
We check three things before drawing a single line: the sanctioned layout plan of the colony, the road width in front of the plot, and whether the plot is in a regularised colony, a Lal Dora village or an approved scheme — because the sanction route and the achievable height differ for each. Our Delhi builder floor page and Gurugram builder floor page list the localities where we have done this recently.
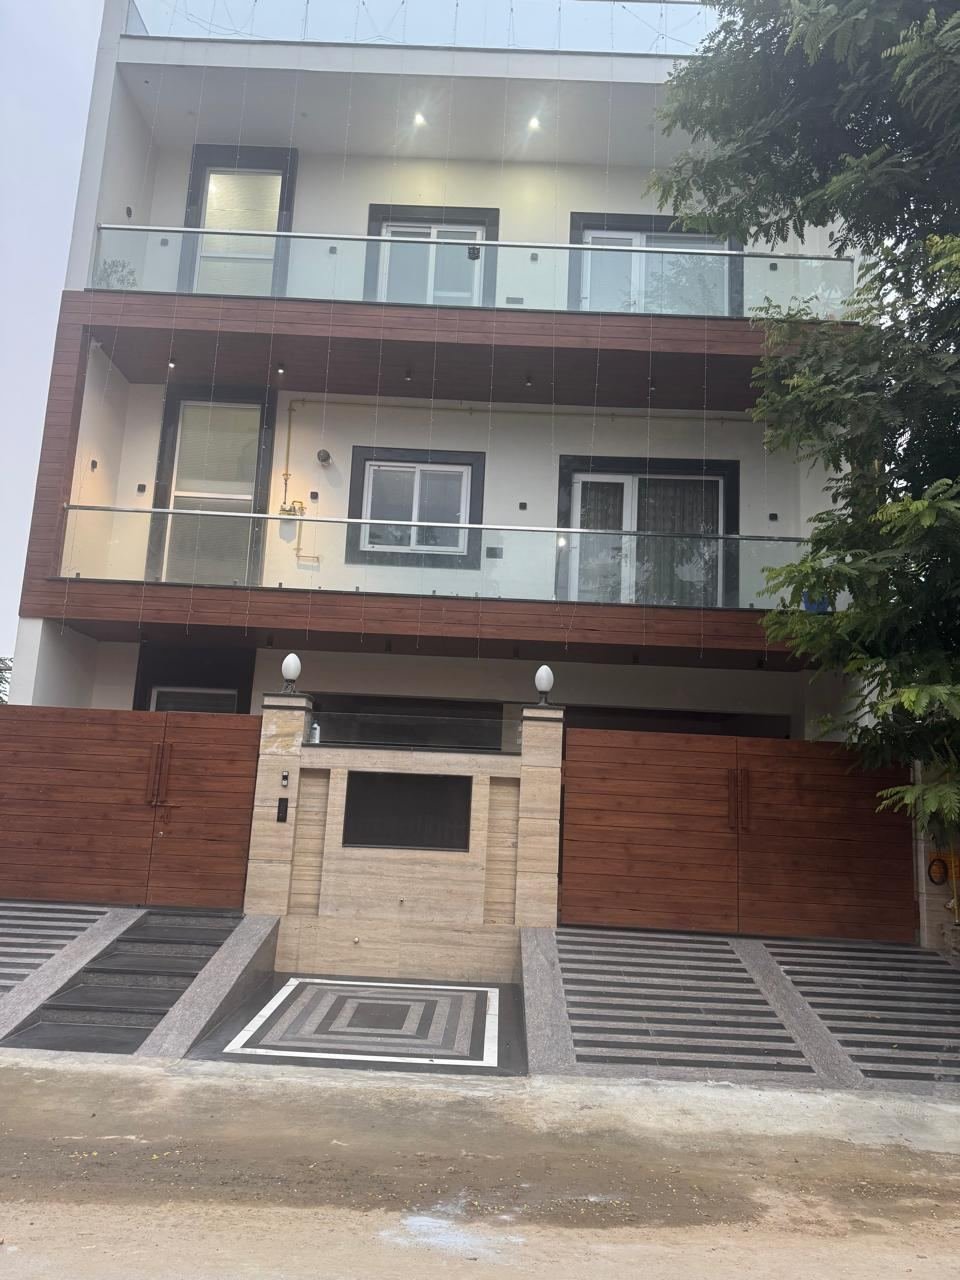
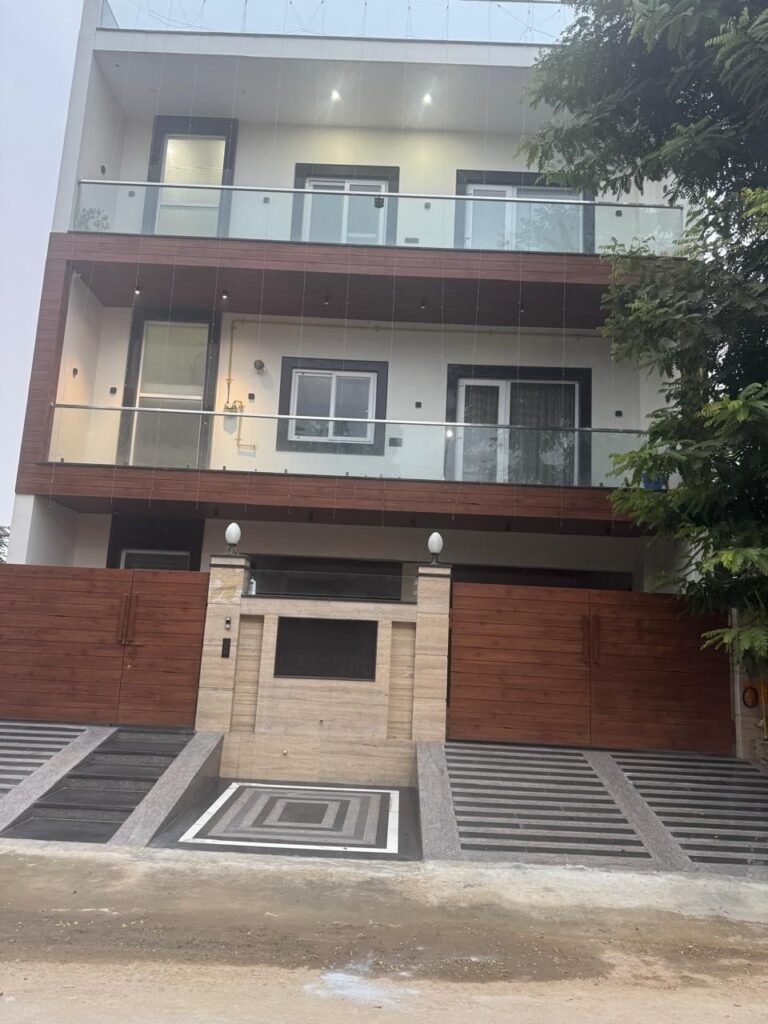
A completed GharVistaar builder floor: stilt parking, glass railings, wooden cladding and a travertine gate.
The engineering that makes stilt + 4 different
A stilt floor means the entire building stands on columns through an open level with no walls to stiffen it — what engineers call a soft storey, and the first thing that fails in an earthquake if it is not designed for. Delhi and Gurugram are Seismic Zone IV. So:
Columns at stilt level are 230 × 450 mm or larger in M25 concrete, with closer stirrups per IS 13920.
Footings go deeper than a G+1 — typically 2–2.5 m in Delhi alluvium, on a raft in Gurugram’s filled sectors — and every one of ours follows an SPT soil test.
Plinth beam ties all columns together at ground; a lintel band runs at every floor.
Slabs are 125–150 mm, cube-tested at 7 and 28 days and cured 14 days before the next lift.
Lift shaft is cast in RCC with the manufacturer’s pit depth (1.4–1.6 m) and overhead (3.6–4 m) built in — even if the lift is installed a year later.
Services: one building, four homes
The part most first-time builders get wrong. Each floor needs its own electricity meter (3-phase in Gurugram for AC loads), its own water tank compartment on the terrace, its own soil and waste stacks so a blockage on the second floor does not flood the first, and a gas line provision. Staircase width is 1.0–1.2 m with a mumty; a fire-escape route is required above 15 m. Terrace rights — who owns the roof — must be written into every floor’s sale deed, or the top floor buyer and the ground floor buyer will be in court in five years.
What it costs in 2026
Includes ₹10 lakh for a 6-passenger lift. Excludes land, sanction and architect fees. GharVistaar rates, Sep 2026.
Take Delhi at ₹152.0 lakh all-in for four 3 BHK floors. Rents in Rohini, Dwarka or Pitampura for a new 3 BHK builder floor run ₹30–45,000; four floors bring ₹14–20 lakh a year — a yield of roughly 4–5% on construction cost, better than any residential purchase in the same colony. Most owners, though, sell two floors and keep two: the sale of two floors typically recovers the entire construction cost, leaving the owner with a free house and a rental floor. Banks fund 75–80% of the construction estimate against the plot; we provide the sanctioned plan, estimate and stage certificates that SBI, HDFC and LIC HFL ask for.
Timeline
Design and sanction 6–10 weeks (neighbour consent in Gurugram can add a month). Foundation to fourth slab 5–6 months. Brickwork, plaster and MEP 3 months. Finishing 3–4 months. Lift installation 6–8 weeks, overlapping with finishing. Realistic total: 14–18 months from the first drawing to the completion certificate. We hand over floor by floor so the lower floors can be rented or sold while the top floor is being finished.
Seven mistakes we see on other people’s stilt + 4 sites
No soil test; footings sized by the mistri’s habit.
Lift shaft “left for later” — then cut through slabs at 3× the cost.
Single water tank and single drainage stack for four families.
Staircase narrower than 1 m to save carpet area; fails completion.
Stilt height below 2.4 m so an SUV cannot park.
Terrace rights left vague in the sale deeds.
Starting without checking the colony’s sanctioned layout — the fourth floor becomes an unauthorised construction.
If you are planning one, send us the plot address on WhatsApp. We will tell you within a day what the layout and the road width allow, and the calculator will give you a first number for your city.
A floor plan that rents: the layout that works on 200 sq yards
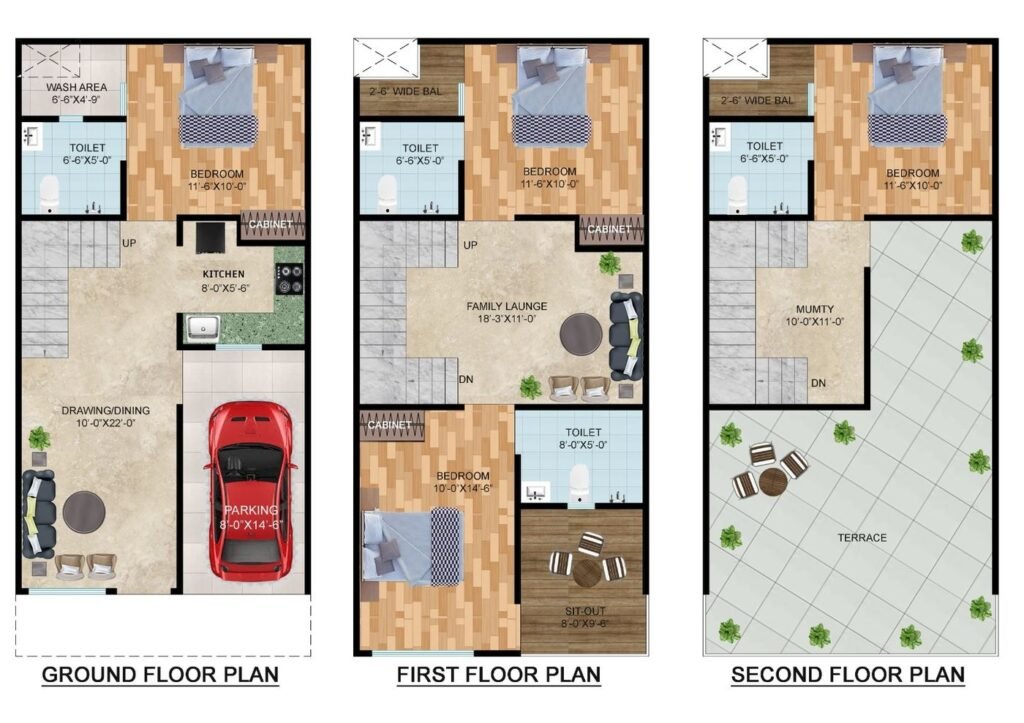
The floors that let fastest in Delhi and Gurugram are 3 BHK with a study or a 2 BHK + servant room, both with the kitchen and both bathrooms stacked on the same side of the plan so the plumbing stack is short and quiet. Each floor gets a front balcony, a utility balcony behind the kitchen and a bedroom that opens to the rear setback for light. The staircase sits at the front corner beside the lift so the stilt parking stays clear for two cars per floor. On a 200 sq yard (1,800 sq ft) plot with 65–75% coverage that gives 1,150–1,350 sq ft per floor — enough for a 3 BHK that does not feel like a compromise.
Stacked bathrooms and a corner staircase: the plan discipline that makes four floors work on one plot.
Choosing the lift
A 6-passenger (408 kg) machine-room-less lift is the standard for stilt + 4: ₹8–12 lakh installed from Otis, Kone, Schindler, Johnson or a good regional brand, needing a 1.4–1.6 m pit, a 3.6–4 m overhead and a 1.7 × 1.7 m shaft. Gearless motors cut electricity by 30–40% over the older geared ones. Get the manufacturer’s shaft drawing before the footing is cast; the pit is the one part of the building you cannot deepen later. Annual maintenance runs ₹15–25,000 and the lift licence in Delhi and Haryana is renewed periodically — we file it.
The neighbour-consent process in Gurugram, step by step
Pull the sanctioned layout plan of the colony from DTCP / HSVP records — it states the floors originally approved.
If the layout was approved for fewer than four floors, the 2026 rules ask for consent from adjoining plot owners (or a 1.8 m side setback in lieu) and a minimum 10 m road.
Get the consent on a notarised affidavit with plot numbers; verbal agreement is worth nothing at sanction.
File the building plan with MCG / DTCP with the affidavits, the structural stability certificate and the architect’s drawings.
Sanction typically takes 6–10 weeks; objections restart the clock, so talk to neighbours before you buy the plot, not after.
Selling the floors: paperwork that protects you
Each floor is sold on a separate sale deed with an undivided share in the land, a clear statement of terrace rights (usually with the top floor, sometimes shared), parking allocation in the stilt, and a maintenance arrangement for the lift, the tank and the common staircase. Draft these with a lawyer before the first buyer, not after; the disputes we see in ten-year-old builder floors are almost always about terrace and parking that nobody wrote down. Registration in Delhi attracts 6% stamp duty (4% for women buyers) on the circle rate or the sale value, whichever is higher; in Haryana 7% (5% for women).
Questions owners ask us
Can I do stilt + 4 on 100 sq yards?
In Delhi, on most plots above 100 sq m (about 120 sq yards) yes; below that, stilt + 3. In Gurugram the practical minimum is 250 sq yards under the current policy. The staircase and lift eat 15–18% of a small plot, so the floors get tight.
Do I need a lift for stilt + 3?
Not mandatory below 15 m, but design the shaft in anyway; buyers now expect it and it adds ₹10–15 lakh to resale value across the building.
What about a basement?
Permitted in Delhi under UBBL for parking and services; adds ₹1,800–2,600 per sq ft with waterproofing and dewatering. Rarely worth it on a plot under 300 sq yards.
How long before I can rent the first floor?
With floor-wise handover, the first floor is usually rentable in month 11–12 while the top floors are finished.
What if a neighbour refuses consent?
You build stilt + 3 with the standard setbacks, or provide the extra 1.8 m setback the policy allows in lieu of consent. We model both before you decide.
Before you buy the plot
Most stilt + 4 problems are bought with the land. Before paying a token, get three documents: the colony’s sanctioned layout plan (it states the permissible floors), the road width in front of the plot (measured, not the broker’s estimate) and a copy of the previous sanction if any building stood there. In Delhi, check whether the plot is in an approved colony, a regularised colony or Lal Dora — each has a different sanction route and achievable height. In Gurugram, talk to the two adjoining owners before you sign; their consent is worth more than a good rate. A plot that cannot take four floors is worth 20–30% less than one that can, and the broker will not be the one to tell you.
Then the order is: soil test, structural design with the lift shaft, architect’s drawings, sanction, BOQ, and only then the JCB. We have never regretted the extra month of paperwork; we have often regretted — on other people’s sites — the month that was skipped.
Sumit Chauhan (projects) and Md Parvej Ansari (engineering, NIT Jamshedpur). We build houses, builder floors, villas and commercial buildings across Delhi NCR and Jharkhand. Every number in this article comes from our own BOQs and site data, cross-checked with the sources listed at the end.
Real 2026 per sq ft rates for five Jharkhand cities, why steel and sand are cheaper here, what the rock under Ranchi costs, the BCCL check every Dhanbad plot needs, and how to monsoon-proof a house.
The same 1,500 sq ft house under three contract types, with real final costs. Why the cheapest quote is rarely the cheapest house, and the six things a turnkey BOQ must contain.
Live 2026 construction rates for Noida, Greater Noida, Delhi, Gurugram, Ghaziabad and Faridabad, what moves them, where the money goes, and the 12–20% that never appears in a per-sq-ft quote.