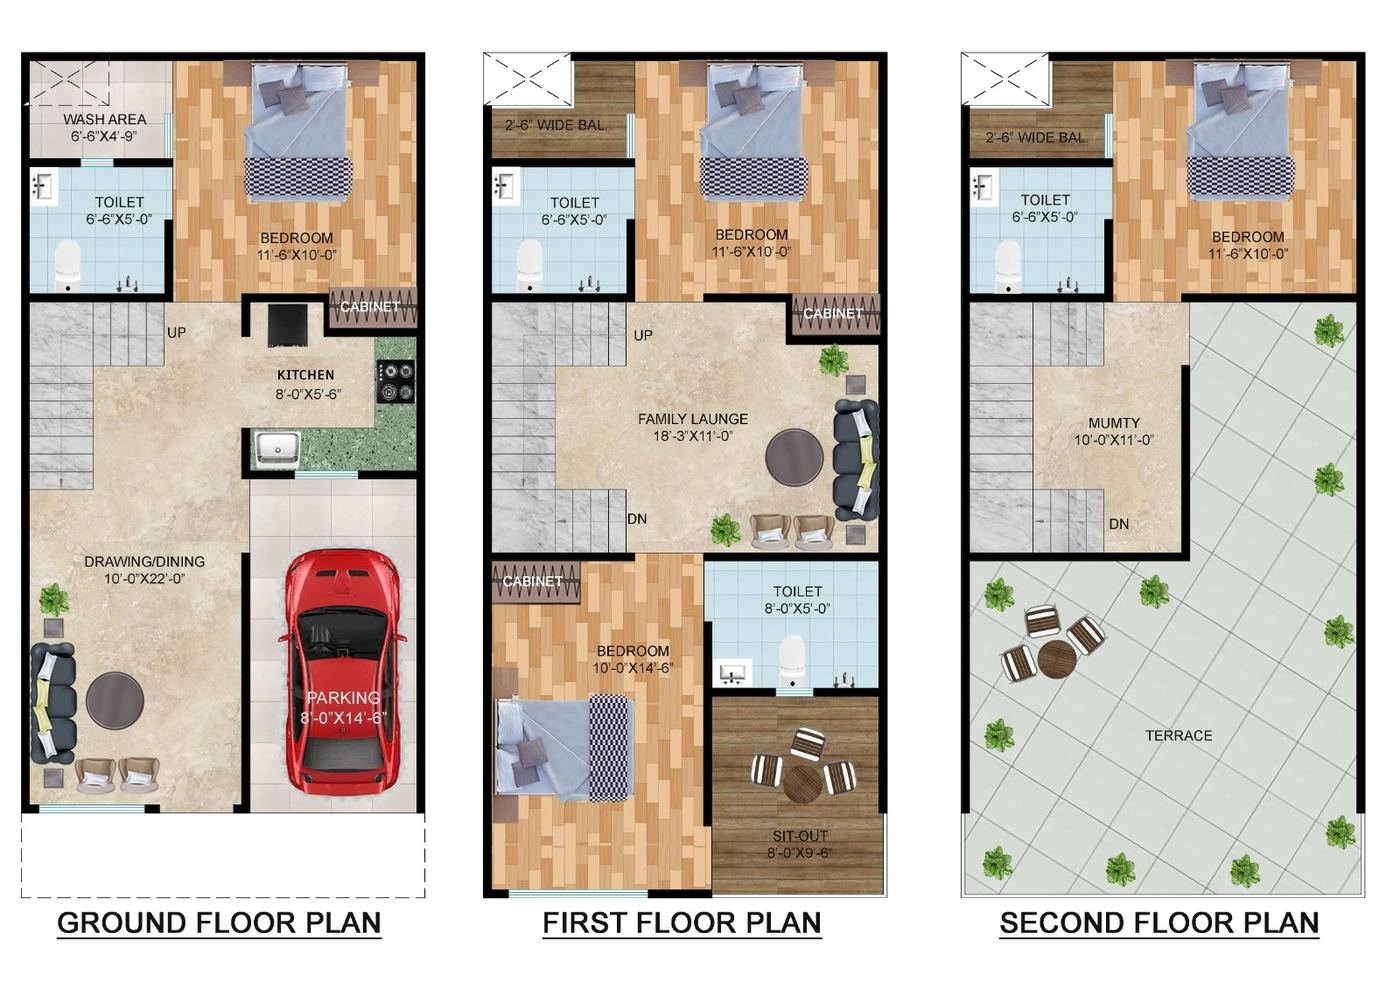
Architectural Design, Floor Plans & 3D Elevation in Greater Noida West
Vastu-compliant floor plans, 3D elevations, structural drawings, MEP layouts and municipal drawings for sanction. Serving Gaur City 1, Gaur City 2, Sector 1, Sector 2, Sector 4 and all of Greater Noida West.
Architectural design, floor plans and 3D elevation in Greater Noida West
The cheapest place to fix a house is on paper. A plan that puts the staircase in the wrong place, wastes 8% of the built-up area in corridors, or ignores the sun on the west wall costs lakhs to live with and lakhs more to change. GharVistaar's design studio produces floor plans, 3D elevations, structural drawings, MEP layouts and municipal sanction drawings in Greater Noida West — for our own construction clients and for anyone who wants a proper design before they choose a builder.
Every plan starts with your plot dimensions, orientation, the road side, neighbours' walls and the family's actual life — who cooks, who works from home, whether parents will live on the ground floor, whether a floor will be rented. Then it is checked against Vastu (if you want it), GNIDA Building Regulations 2010 for setbacks, coverage and height, and the structural grid so the columns land where they should.
Greater Noida West is the fastest-growing plotted belt in NCR and the most price-sensitive. Most of our builder-floor and duplex work here is on 100–200 sq m plots where getting the stilt parking and staircase right decides whether the floors sell.
Design packages and fees
| Package | Includes | Fee | Delivery |
|---|---|---|---|
| Floor plan only | 2D plans for all floors, one revision round, Vastu check | From ₹8,000 (up to 1,500 sq ft) | 5–7 days |
| Plan + 3D elevation | Floor plans, front 3D elevation in two styles, material palette | ₹12–18 per sq ft | 10–14 days |
| Full working drawings | Plans, elevations, sections, structural, plumbing, electrical, door-window schedule, sanction drawings | ₹22–35 per sq ft | 3–4 weeks |
| Sanction filing | Drawings signed by licensed architect, filing with GNIDA, follow-up to approval | ₹15,000–40,000 + govt fees | 4–8 weeks |
| Interior design | Room-wise 3D, furniture layout, ceiling, lighting, material boards | ₹40–80 per sq ft | 3–5 weeks |
Design fees are adjusted against the construction contract if you build with GharVistaar.
What a complete drawing set contains
- Site plan with setbacks, coverage and FAR calculation per GNIDA Building Regulations 2010
- Floor plans for every level including stilt, mumty and terrace
- Front, side and rear elevations; two sections through stairs and wet areas
- 3D exterior renders — day and night — and optional walk-through video
- Structural drawings: foundation layout, column schedule, beam and slab reinforcement
- Plumbing: water supply, drainage, tank and sump positions, rainwater harvesting
- Electrical: point layout, DB schedule, conduit routing, AC and inverter provisions
- Door and window schedule with sizes and materials
- Staircase, railing, gate and grill details
- Vastu compliance note and sun-path study
Popular plot sizes we design for in Greater Noida West
100 sq m to 200 sq m plots in Sector 1, 2, 4, 10, 12 and 16B, plus society plots in Gaur City and Tech Zone IV. Some of the most requested layouts: a 20 × 45 ft plot with parking, drawing-dining and three bedrooms over three floors; a 25 × 50 ft duplex with a family lounge and terrace; a 30 × 60 ft G+2 with a rentable ground floor; a 200 sq yard stilt + 4 builder floor with 3 BHK per floor; and 5–10 decimal plots in Jharkhand with a ground-floor parents' suite and a first-floor family home. Each plan is drawn fresh for your plot, not pulled from a catalogue.
Sanction drawings for Greater Noida West
Map sanction in Greater Noida West is filed with GNIDA under GNIDA Building Regulations 2010. Our licensed architect prepares the sanction set, files it online where the authority supports it, and follows up until approval. Plots in Gaur City 1, Gaur City 2, Sector 1, Sector 2, Sector 4 each have their own coverage and height norms; we confirm these before the first sketch.
Architectural design in Greater Noida West: local conditions that change the price
Approvals. Building plans in Greater Noida West are sanctioned by GNIDA under GNIDA Building Regulations 2010. We file through our licensed architect and track the file to approval; government fees are billed at actuals and shown separately.
Ground. Loose alluvial sand in the newer sectors and reclaimed agricultural land near Bisrakh, which means SPT soil testing before every footing design. Our standard foundation here is isolated footings at 1.8–2.2 m with plinth beams; raft foundation for G+3 builder floors on filled plots. The soil test and the foundation are separate lines in the BOQ, so you can see exactly what your plot's ground is costing you.
Plots. Typical plots are 100 sq m to 200 sq m plots in Sector 1, 2, 4, 10, 12 and 16B, plus society plots in Gaur City and Tech Zone IV. We check permissible coverage, height and setbacks for your plot size before the first sketch.
Materials. Cement is currently about ₹405 a bag and Fe500D steel ₹62/kg landed in Greater Noida West; we buy from authorised dealers and share challans.
Areas we serve in Greater Noida West
Main roads and corridors
Near Gaur Chowk, Ek Murti Chowk, Char Murti, Gaur City Mall, Sector 4 market, Yatharth Hospital Greater Noida West? We have built nearby. Ask for the address of a completed project close to your plot and go see it before you decide.
Projects and designs
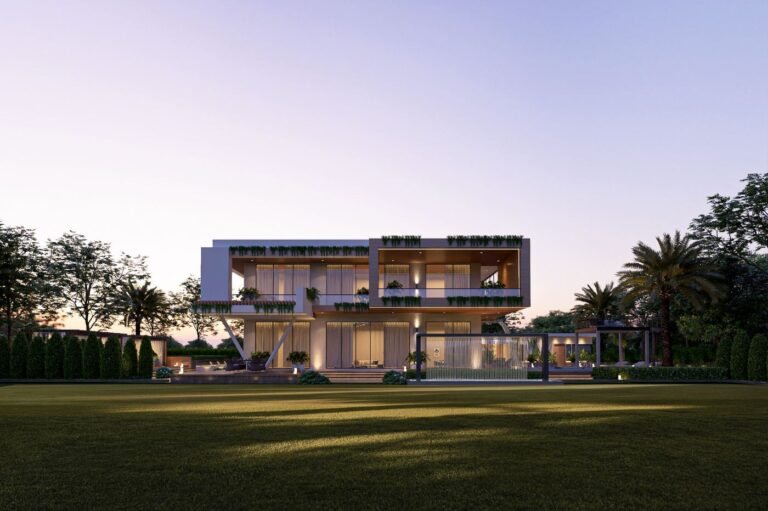
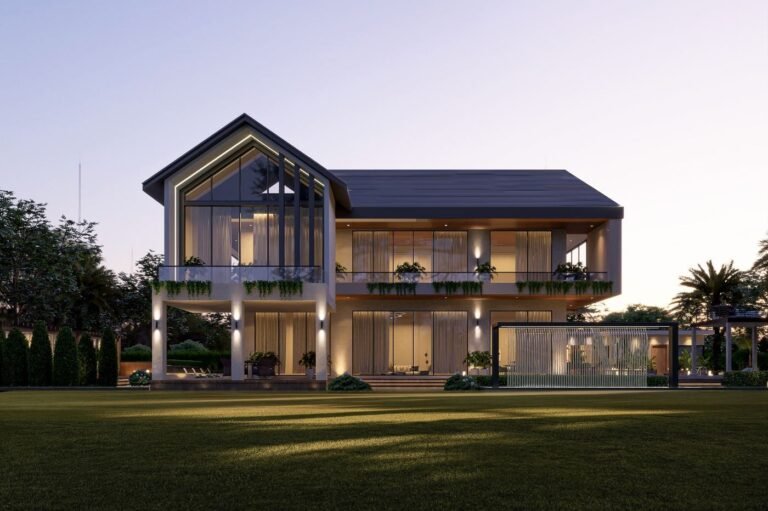
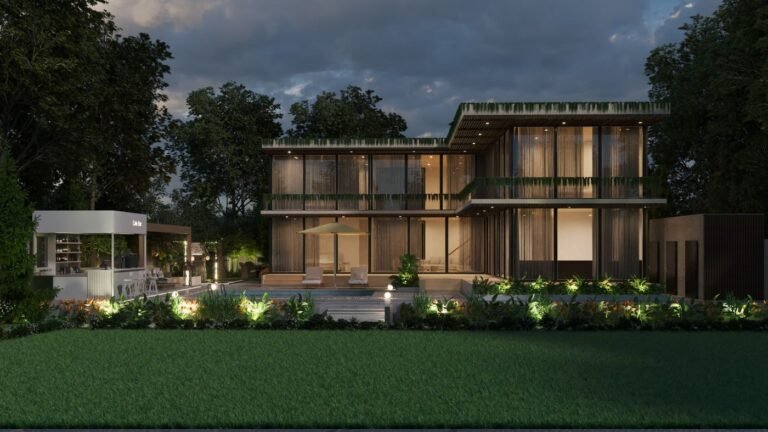
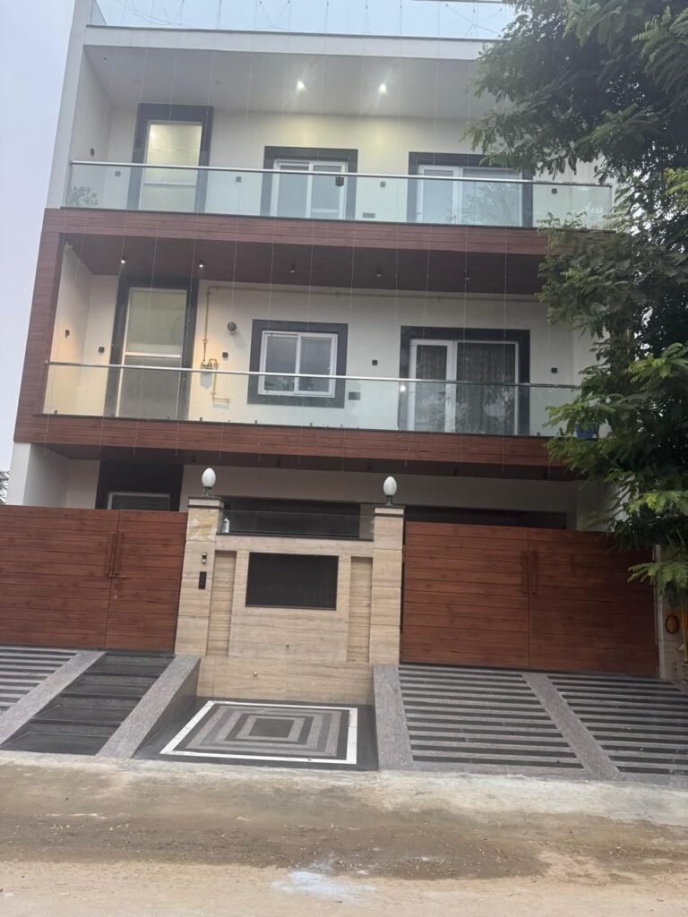
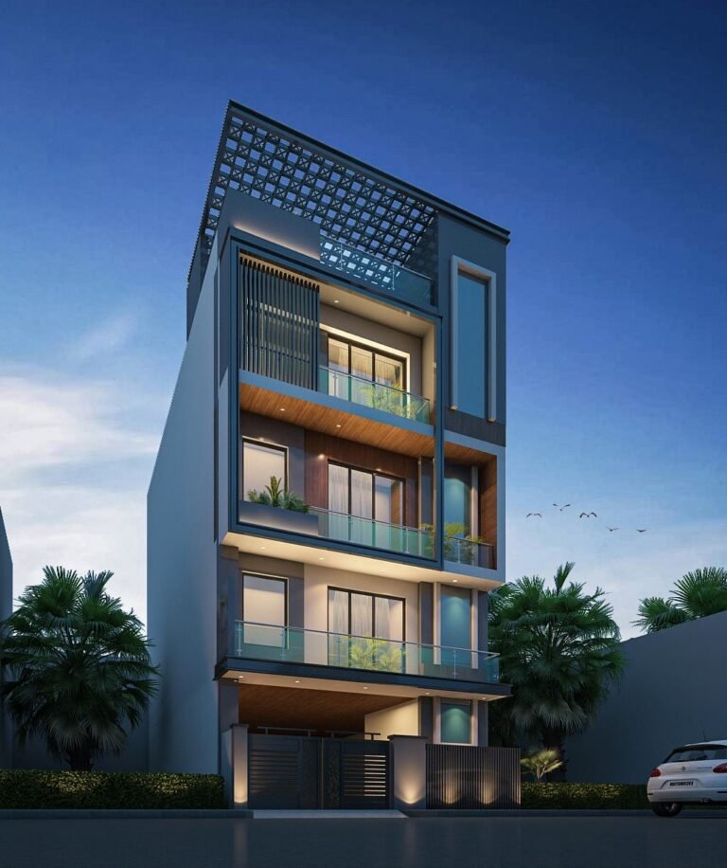
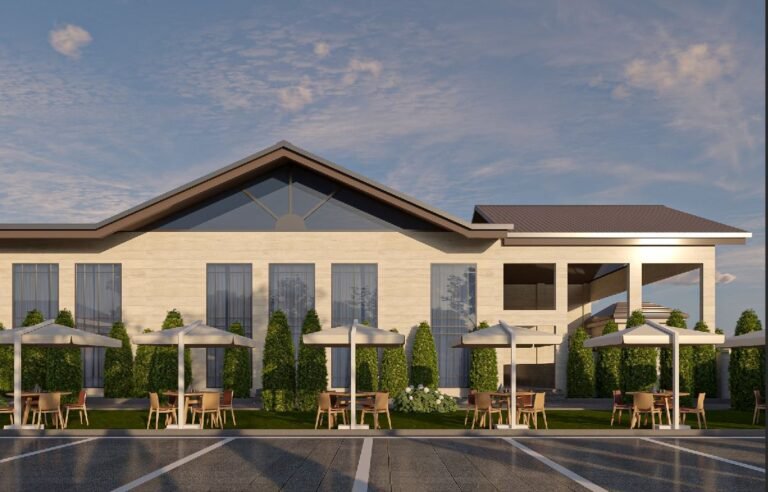
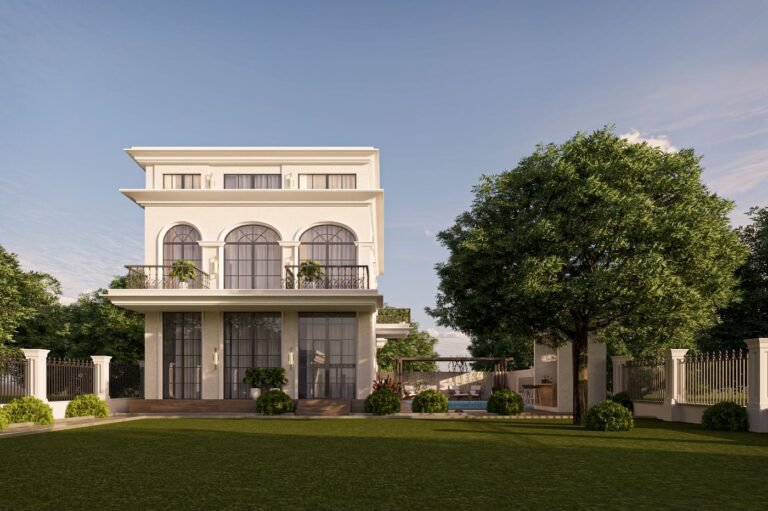
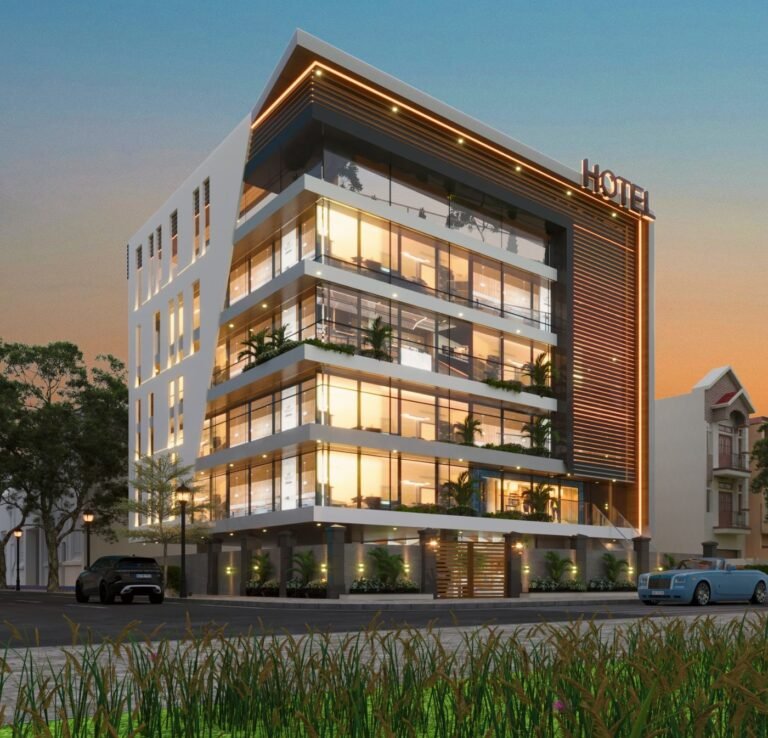
What you get that a local thekedar cannot give you in Greater Noida West
Written BOQ before you sign
Every item, quantity, brand and rate on paper. The rate you sign is the rate you pay; changes are priced in writing first.
10-year structural warranty
RCC frame, foundation and slabs for ten years, waterproofing for five, finishing for one — in the contract.
Site engineer every day
Our own engineer on your plot daily, weekly photo reports on WhatsApp, cube tests on every slab.
Stage-wise payments
Pay only for completed stages. Schedules mapped to home-loan disbursements.
Approvals handled
Map sanction, structural certificate, fire NOC, completion certificate — filed and followed up by us.
GST invoice, registered company
A company with an office at B-705, Victory One Central, Sector Omega 1, Greater Noida, Uttar Pradesh 201310, not a phone number that stops answering.
Construction cost calculator for Greater Noida West
Move the sliders for an instant estimate, then send it to us on WhatsApp for a free site visit.
Home type
Built-up area
Construction quality
Advanced options — floors, soil, flooring, add-ons
Where the money goes
Material estimate ( rates)
Architectural design in Greater Noida West: a practical guide for 2026
GharVistaar has looked at enough plots between Sector 1, Sector 2 and Sector 4 to know that a quote given over the phone is a guess. This guide covers what changes the number in Greater Noida West, so the quote you get after the free site visit makes sense.
Approvals and paperwork in Greater Noida West
GNIDA sanctions building plans under GNIDA Building Regulations 2010. For architectural design this means a sanctioned plan before the first footing, a structural stability certificate and a completion certificate at the end. Typical timeline for sanction in Greater Noida West is 4–8 weeks; we file online where GNIDA supports it and follow up in person where it does not.
Ground conditions and what they cost
Loose alluvial sand in the newer sectors and reclaimed agricultural land near Bisrakh, which means SPT soil testing before every footing design. Our standard foundation here is isolated footings at 1.8–2.2 m with plinth beams; raft foundation for G+3 builder floors on filled plots. On plots near Ek Murti Chowk and Char Murti we have seen both easy digs and surprises; the ₹8,000–15,000 soil test is the cheapest insurance in the whole project.
Material logistics in Greater Noida West
Steel and cement reach sites along Gaur Chowk, 130-metre road and Bisrakh Road from authorised dealers; on narrow lanes in Gaur City 2 we schedule deliveries early morning and stack material inside the plot. Greater Noida West is the fastest-growing plotted belt in NCR and the most price-sensitive. Most of our builder-floor and duplex work here is on 100–200 sq m plots where getting the stilt parking and staircase right decides whether the floors sell.
Localities where we are active
Gaur City 1, Gaur City 2, Sector 1, Sector 2, Sector 4, Sector 10, Sector 12, Sector 16, Sector 16B, Sector 16C, Tech Zone IV, Bisrakh, Ek Murti Chowk, Char Murti Chowk and the plotted colonies off Gaur Chowk, 130-metre road, Bisrakh Road, Ek Murti to Char Murti road. Landmarks near our current or completed sites: Gaur Chowk, Ek Murti Chowk, Char Murti, Gaur City Mall, Sector 4 market, Yatharth Hospital Greater Noida West.
Checklist before you sign any architectural design contract
- Item-wise BOQ with brand names and quantities — not a lump sum
- Dated timeline with a delay clause
- Stage-wise payments released against completed work
- Written warranty terms
- Who supervises daily, and how progress is reported
- Address of a completed project you can visit in Greater Noida West
Questions clients ask us
How much does a house plan cost in Greater Noida West?
Floor plans start at ₹8,000; plans with a 3D elevation cost ₹12–18 per sq ft; a complete working-drawing set for construction and sanction costs ₹22–35 per sq ft.
Do you make Vastu-compliant plans?
Yes. Every plan is checked against Vastu on request — entrance direction, kitchen, master bedroom, pooja room and water placement — without wasting area.
Can you get the map sanctioned in Greater Noida West?
Yes. Our licensed architect files with GNIDA and follows up to approval; government fees are at actuals.
Can I use your drawings with another contractor?
Yes. The drawing set is yours. If you later build with GharVistaar the design fee is adjusted against the construction contract.
Do you provide 3D walkthrough videos?
Yes, as an add-on to the 3D elevation package, for exterior and interior.
How much does an architect charge in Greater Noida West?
Architects in Greater Noida West charge 3–8% of construction cost for full design and supervision, or a fixed fee: GharVistaar charges ₹12–18 per sq ft for plans plus 3D elevation and ₹22–35 per sq ft for complete working drawings, adjusted against the construction contract if you build with us.
What documents are needed for map sanction in Greater Noida West?
Ownership proof (sale deed / allotment letter), latest property tax receipt, site plan, architect-signed drawings, structural stability certificate, and for larger plots an NOC from fire and the water board. GNIDA approves the file online in most cases.
What is a Vastu-compliant house plan?
A plan where the main entrance, kitchen, master bedroom, pooja room, water source and staircase are placed by Vastu directions — typically kitchen in the south-east, master bedroom south-west, pooja north-east — without wasting built-up area. We check every plan on request.
What is FAR and ground coverage in Greater Noida West?
Ground coverage is the percentage of the plot you may build on at ground level; FAR (floor area ratio) is the total built-up area allowed divided by the plot area. Under GNIDA Building Regulations 2010 both depend on plot size and road width; we confirm the exact figures for your plot before drawing.
Do you provide architectural design in Gaur City 1, Gaur City 2 and Sector 1?
Yes. Gaur City 1, Gaur City 2, Sector 1, Sector 2 and Sector 4 are all within our regular Greater Noida West service area, along with the colonies off Gaur Chowk and 130-metre road. A free site visit anywhere in Greater Noida West is arranged within 48 hours.
Which authority approves building plans in Greater Noida West?
GNIDA, under GNIDA Building Regulations 2010. GharVistaar files the sanction through a licensed architect and follows it to approval; government fees are billed at actuals.
What is the soil like in Greater Noida West and how does it affect architectural design?
Loose alluvial sand in the newer sectors and reclaimed agricultural land near Bisrakh, which means SPT soil testing before every footing design. For architectural design this mainly affects drainage, waterproofing and any new footings; we check it on the first visit.
What plot sizes are common in Greater Noida West?
100 sq m to 200 sq m plots in Sector 1, 2, 4, 10, 12 and 16B, plus society plots in Gaur City and Tech Zone IV. We check the permissible coverage, height and setbacks for your specific plot before design.
What are current cement and steel prices in Greater Noida West?
In September 2026, OPC 53 cement is about ₹405 a bag, Fe500D TMT steel ₹62/kg, sand ₹2,550/tonne, bricks ₹8.5 each and 20 mm aggregate ₹1,580/tonne, landed at site in Greater Noida West. Our BOQ uses these rates and we share dealer challans.
How do I choose a good construction contractor in Greater Noida West?
Ask for a written BOQ with brand names, a dated timeline, a stage-wise payment schedule, a written warranty and the address of a completed project near Gaur Chowk or Ek Murti Chowk that you can visit. GharVistaar gives all five before you sign.
Do you have completed projects I can visit in Greater Noida West?
Yes. Tell us your locality on WhatsApp and we share the address of the nearest completed or running site — we have work near Gaur Chowk, Ek Murti Chowk and Char Murti.
How far is your office from Greater Noida West?
Our head office is at B-705, Victory One Central, Sector Omega 1, Greater Noida — within an hour of Greater Noida West by road. Site engineers are posted locally for the length of the project.
Is 2026 a good time to build in Greater Noida West?
Material prices in Greater Noida West have been stable through 2026 and labour is available outside the festival months. October to March is the best construction window: foundations and slabs cure well and there is no monsoon delay.
Do you work on plots in Sector 10 and Sector 12?
Yes. Sector 10, Sector 12, Sector 16 and Sector 16B are covered; we already have enquiries or sites in most of these. Send the plot location on WhatsApp for a free visit.
How do I get an estimate for architectural design in Greater Noida West?
Send your plot size, locality and the number of floors on WhatsApp to +91 88102 41145, use the estimate assistant on this page, or the construction cost calculator. You get a per sq ft estimate today and a free site visit within 48 hours.
Do you give a GST invoice?
Yes. GharVistaar is a registered company; every payment is invoiced with GST, which is also what banks and employers ask for.
What is the payment schedule?
10% at booking and design, 15% at foundation, 15% at each slab, 15% after brickwork and plaster, 15% after flooring and MEP, 10% after paint and fittings, 5% at handover. Interior, kitchen and woodwork projects are 40% on order, 40% at delivery, 20% at handover.
Can I visit the site during construction?
Any time. You also get a weekly photo report on WhatsApp and can send your own engineer to inspect at any stage.
What warranty do you give on architectural design?
Drawings are revised free until sanction; structural drawings are certified by a licensed engineer.
Other services in Greater Noida West
House Construction in Greater Noida West
Independent house and bungalow construction on your plot — RCC frame, brickwork, finishing and handover with a written BOQ.
Learn more →Turnkey Construction in Greater Noida West
Design, approvals, structure, interiors and handover from one contract — you pay per square foot and get the keys.
Learn more →Duplex & Builder Floor Construction in Greater Noida West
G+1 to stilt+4 duplex homes and builder floors with stilt parking, lift provision and separate floor-wise services.
Learn more →Villa & Farmhouse Construction in Greater Noida West
Luxury villas and farmhouses with pools, landscaping, home automation and premium finishes, built to an architect's drawings.
Learn more →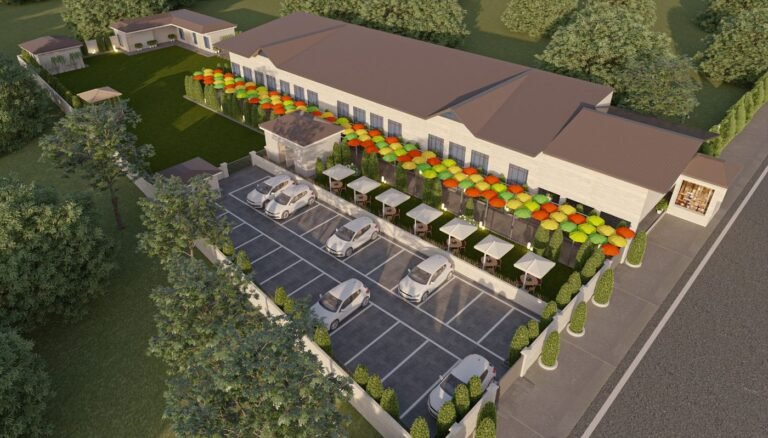
Commercial Construction in Greater Noida West
Shops, showrooms, offices, hotels, banquet halls, hospitals, schools and warehouses — fire NOC, structural audit and fit-out included.
Learn more →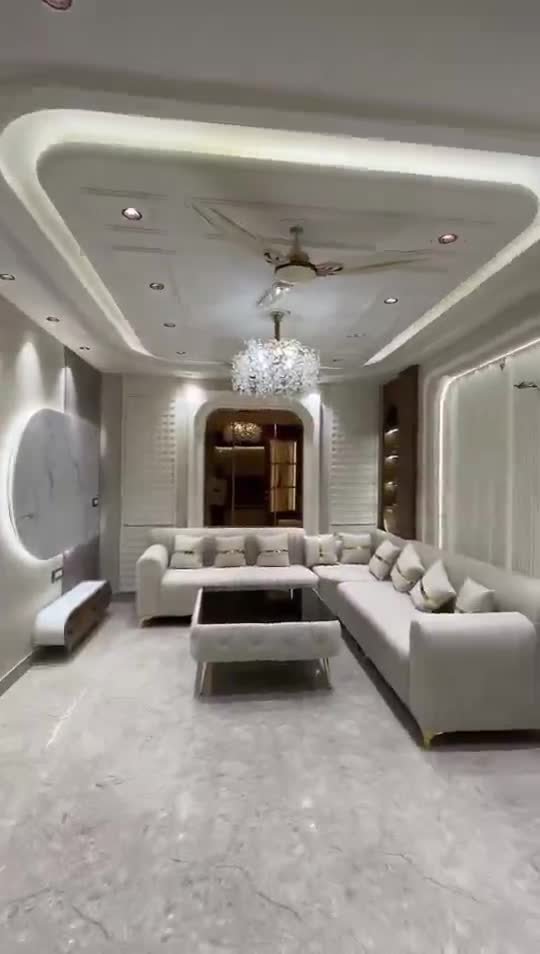
Interior Design & Fit-out in Greater Noida West
False ceilings, modular kitchens, wardrobes, wall panelling, lighting and flooring — designed in 3D, executed by our own carpenters.
Learn more →Renovation & Remodeling in Greater Noida West
Extra floors, structural strengthening, kitchen and bathroom remodels, waterproofing, re-plastering and full-house makeovers.
Learn more →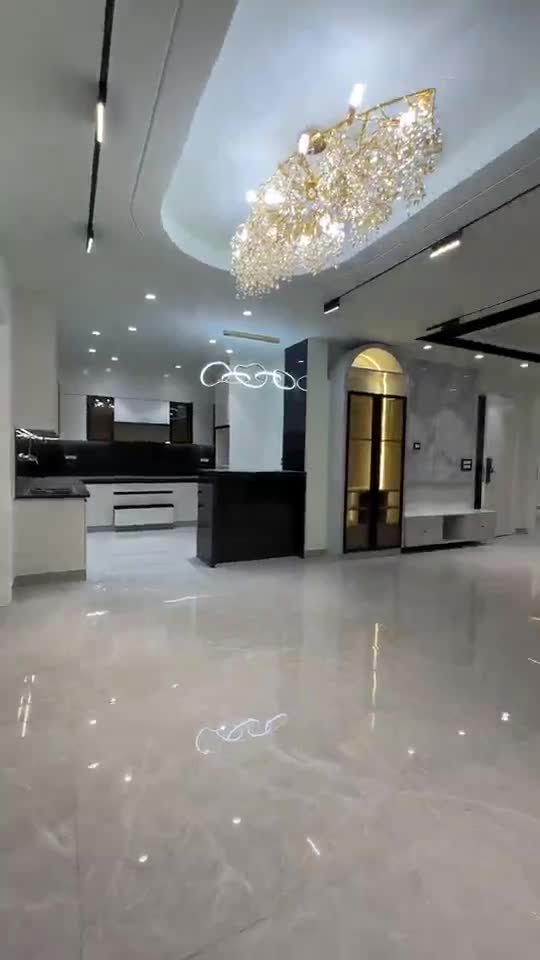
Modular Kitchen in Greater Noida West
L-shaped, U-shaped, parallel and island kitchens in BWP plywood with Hettich / Hafele hardware, quartz or granite counters, chimney and appliance planning.
Learn more →Outdoor & Landscaping in Greater Noida West
Lawns, terrace gardens, pergolas, gazebos, outdoor kitchens, swimming pools, driveways, boundary walls, water features and garden lighting.
Learn more →Wooden Work & Carpentry in Greater Noida West
Solid wood doors and frames, wardrobes, wooden flooring, wall cladding, deck, pergola, staircase railings and custom furniture by our own carpenters.
Learn more →Architectural Design & Planning in other cities
Delhi NCR
Jharkhand
← All construction services in Greater Noida West · Architectural Design & Planning overview
Ready to build in Greater Noida West?
Send your plot size and area on WhatsApp. You get a per sq ft estimate today and a free site visit within 48 hours.