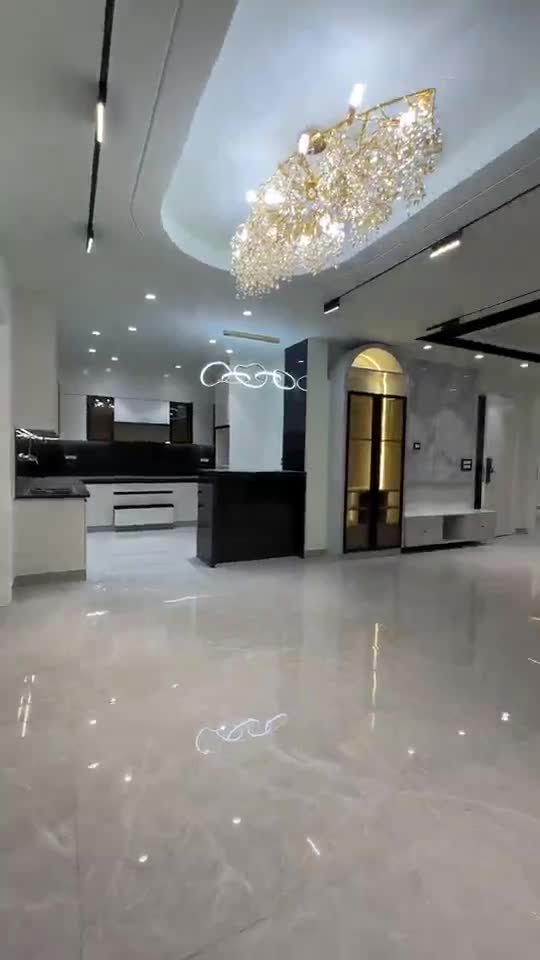
Modular Kitchen Design & Installation in Ranchi
L-shaped, U-shaped, parallel and island kitchens in BWP plywood with Hettich / Hafele hardware, quartz or granite counters, chimney and appliance planning. Serving Kanke Road, Bariatu, Morabadi, Harmu, Ashok Nagar and all of Ranchi.
Modular kitchen in Ranchi — built to your cooking, not a catalogue
The kitchen is the one room in an Indian house that is used every single day, three times a day, by the person who usually did not get to choose the house. GharVistaar designs and installs modular kitchens in Ranchi around how your family actually cooks — how many people, how much tadka, whether there is a separate wet kitchen, where the gas cylinder or PNG line comes in, and how much storage a year of atta, dal and pressure cookers really needs.
We are a construction company first, so a GharVistaar kitchen starts with the civil and plumbing layer most kitchen showrooms ignore: the platform height, the chimney duct route, the CPVC lines and drain trap, the electrical points for chimney, hob, microwave, RO and dishwasher, and waterproofing under the sink. Then the modules go in — designed in 3D, made in BWP plywood, fitted by our own carpenters.
Ranchi sits on rock. That is good news for the foundation and bad news for anyone who quotes without a site visit — chiselling can add ₹40,000–1,20,000 to a build. We inspect the plot, price the rock work and put it in the BOQ before you sign.
Modular kitchen cost in Ranchi
| Kitchen package | Cost · Ranchi | What you get |
|---|---|---|
| Basic L-shaped (8 × 10 ft) | ₹1.5 – 2.2 lakh | BWP ply carcass, laminate shutters, granite counter, Ebco channels, basic tall unit |
| Standard L / parallel (10 × 12 ft) | ₹2.2 – 3.5 lakh | Acrylic or PU shutters, Hettich soft-close, quartz counter, tandem drawers, corner carousel |
| Premium U-shaped / island | ₹3.5 – 6 lakh | Glass-profile shutters, Blum / Hafele hardware, tall pantry, magic corner, built-in oven & microwave column |
| Luxury (imported hardware, stone) | ₹6 – 12 lakh | Italian marble or Dekton counter, Blum Legrabox, sensor lighting, appliance garage, breakfast counter |
| Chimney + hob (Faber / Elica / Kaff) | ₹25,000 – 80,000 | Auto-clean chimney 60/90 cm, 3–4 burner hob, duct up to 6 ft |
| Civil + plumbing + electrical rework | ₹40,000 – 1.2 lakh | Platform, dado tiles, CPVC lines, sink drain, 8–12 electrical points |
Prices are for the full kitchen, installed, with GST invoice. Every quotation is item-wise — modules by size, shutters by finish, hardware by brand and model number — so nothing is "as per site".
Layouts we design
- L-shaped — the default for 8–10 ft Indian kitchens; keeps the work triangle tight and leaves a wall for the fridge.
- Parallel (galley) — two counters facing each other; best for long narrow kitchens in builder floors and flats.
- U-shaped — maximum storage and counter; needs at least 10 × 10 ft.
- Island / peninsula — for villas and open-plan homes; the island carries the hob or the sink plus a breakfast counter.
- Wet + dry kitchen — a closed wet kitchen for tadka and a show kitchen open to the dining, common in premium homes.
- Outdoor kitchen — stone counter, built-in barbecue and sink on the terrace or lawn (see our outdoor page).
Materials, finishes and hardware
- Carcass: Century / Greenply BWP (boiling-water-proof) 710-grade plywood — never MDF or particle board in a wet Indian kitchen
- Shutters: laminate (Merino / Greenlam), acrylic high-gloss, PU paint, membrane, glass-profile or veneer
- Counter: granite (jet black, steel grey), quartz (Caesarstone / Kalinga), Dekton, Italian marble
- Hardware: Hettich, Hafele, Blum, Ebco — soft-close hinges, tandem boxes, tall-unit pull-outs, corner solutions
- Sink: Nirali / Carysil / Franke quartz or SS, with pull-out faucet
- Lighting: profile lights under wall cabinets, sensor lights inside tall units
- Dado: large-format vitrified or back-painted glass, easy to wipe
- Skirting and edge: aluminium skirting, 2 mm PVC edge banding on every exposed edge
How a kitchen project runs
Measure and brief
Site measured, cooking habits, appliances, storage and budget discussed.
3D design
Two layout options rendered; you approve the design and the item-wise quote.
Civil and MEP
Platform, dado, plumbing, chimney duct and electrical points done first.
Factory-cut modules
Panels machine-cut and edge-banded, then assembled on site by our carpenters.
Install and handover
Counter, sink, chimney, hob and lights fitted; 5-year warranty on modules and hardware.
Modular kitchens across Ranchi
Our kitchen team is fitting flats, builder floors and independent homes in Kanke Road, Bariatu, Morabadi, Harmu, Ashok Nagar, Lalpur, Kokar, Doranda, Hinoo, Dhurwa. For society flats we manage RWA permissions and work timings; for independent homes we sequence the kitchen with the civil work so the platform, plumbing and modules are done once.
Modular kitchen in Ranchi: local conditions that change the price
Approvals. Building plans in Ranchi are sanctioned by Ranchi Municipal Corporation (RMC) and Ranchi Regional Development Authority (RRDA) under Jharkhand Building Bye-Laws 2016. We file through our licensed architect and track the file to approval; government fees are billed at actuals and shown separately.
Ground. Hard laterite and weathered granite at 1–2 m across most of the city — Kanke, Morabadi, Harmu and Ratu Road plots often need rock chiselling for footings but give excellent bearing capacity. Our standard foundation here is shallow isolated footings on rock at 1–1.5 m; only the Harmu river belt and Hinoo lowland need deeper footings or rafts. The soil test and the foundation are separate lines in the BOQ, so you can see exactly what your plot's ground is costing you.
Plots. Typical plots are 3 decimal to 10 decimal plots (1,300 to 4,350 sq ft) in RRDA-approved layouts and cooperative colonies. We check permissible coverage, height and setbacks for your plot size before the first sketch.
Materials. Cement is currently about ₹403 a bag and Fe500D steel ₹60/kg landed in Ranchi; we buy from authorised dealers and share challans.
Areas we serve in Ranchi
Main roads and corridors
Near Albert Ekka Chowk, Birsa Munda Airport, Kanke Dam, Morabadi Ground, RIMS Bariatu, Ratu Road Chowk, Ranchi Railway Station? We have built nearby. Ask for the address of a completed project close to your plot and go see it before you decide.
Projects and designs
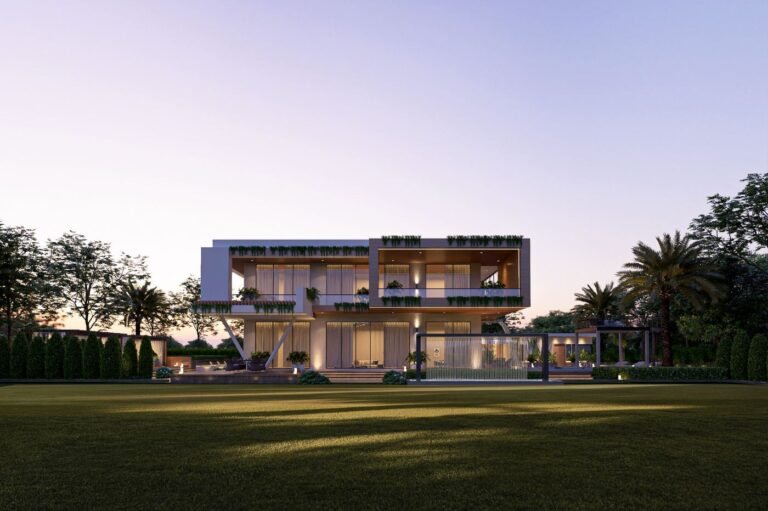
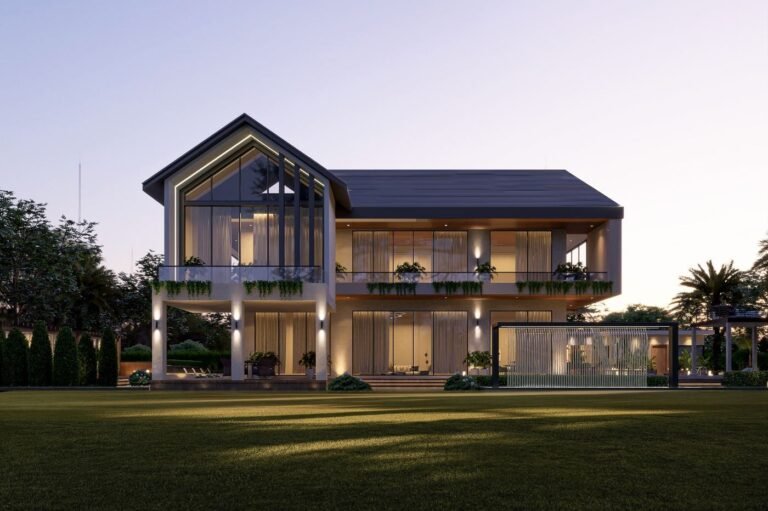
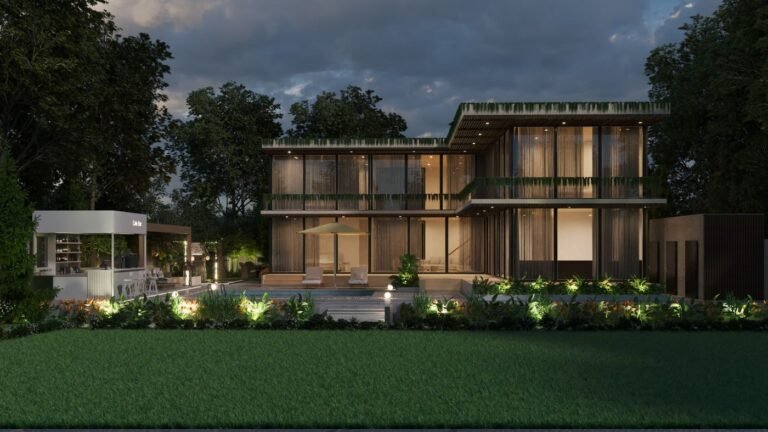
What you get that a local thekedar cannot give you in Ranchi
Written BOQ before you sign
Every item, quantity, brand and rate on paper. The rate you sign is the rate you pay; changes are priced in writing first.
10-year structural warranty
RCC frame, foundation and slabs for ten years, waterproofing for five, finishing for one — in the contract.
Site engineer every day
Our own engineer on your plot daily, weekly photo reports on WhatsApp, cube tests on every slab.
Stage-wise payments
Pay only for completed stages. Schedules mapped to home-loan disbursements.
Approvals handled
Map sanction, structural certificate, fire NOC, completion certificate — filed and followed up by us.
GST invoice, registered company
A company with an office at B-705, Victory One Central, Sector Omega 1, Greater Noida, Uttar Pradesh 201310, not a phone number that stops answering.
Construction cost calculator for Ranchi
Move the sliders for an instant estimate, then send it to us on WhatsApp for a free site visit.
Home type
Built-up area
Construction quality
Advanced options — floors, soil, flooring, add-ons
Where the money goes
Material estimate ( rates)
Modular kitchen in Ranchi: a practical guide for 2026
If you are planning modular kitchen near Albert Ekka Chowk or along Main Road, the practical questions are the same ones we answer on every Ranchi site: what does Ranchi Municipal Corporation (RMC) and Ranchi Regional Development Authority (RRDA) allow on this plot, what is under the topsoil, and what will the material actually cost delivered to this street.
Approvals and paperwork in Ranchi
Ranchi Municipal Corporation (RMC) and Ranchi Regional Development Authority (RRDA) sanctions building plans under Jharkhand Building Bye-Laws 2016. For modular kitchen this means no municipal sanction for the work itself, but society or RWA permission, work-hour rules and lift protection in apartments. Typical timeline for sanction in Ranchi is 4–8 weeks; we file online where Ranchi Municipal Corporation (RMC) and Ranchi Regional Development Authority (RRDA) supports it and follow up in person where it does not.
Ground conditions and what they cost
Hard laterite and weathered granite at 1–2 m across most of the city — Kanke, Morabadi, Harmu and Ratu Road plots often need rock chiselling for footings but give excellent bearing capacity. Our standard foundation here is shallow isolated footings on rock at 1–1.5 m; only the Harmu river belt and Hinoo lowland need deeper footings or rafts. On plots near Birsa Munda Airport and Kanke Dam we have seen both easy digs and surprises; the ₹8,000–15,000 soil test is the cheapest insurance in the whole project.
Material logistics in Ranchi
Steel and cement reach sites along Main Road, Kanke Road and Ratu Road from authorised dealers; on narrow lanes in Bariatu we schedule deliveries early morning and stack material inside the plot. Ranchi sits on rock. That is good news for the foundation and bad news for anyone who quotes without a site visit — chiselling can add ₹40,000–1,20,000 to a build. We inspect the plot, price the rock work and put it in the BOQ before you sign.
Localities where we are active
Kanke Road, Bariatu, Morabadi, Harmu, Ashok Nagar, Lalpur, Kokar, Doranda, Hinoo, Dhurwa, Ratu Road, Pundag, Argora, Kathal More and the plotted colonies off Main Road, Kanke Road, Ratu Road, Ring Road. Landmarks near our current or completed sites: Albert Ekka Chowk, Birsa Munda Airport, Kanke Dam, Morabadi Ground, RIMS Bariatu, Ratu Road Chowk, Ranchi Railway Station.
Checklist before you sign any modular kitchen contract
- Item-wise BOQ with brand names and quantities — not a lump sum
- Dated timeline with a delay clause
- Stage-wise payments released against completed work
- Written warranty terms
- Who supervises daily, and how progress is reported
- Address of a completed project you can visit in Ranchi
Questions clients ask us
What does a modular kitchen cost in Ranchi?
A basic L-shaped kitchen is ₹1.5–2.2 lakh, a standard kitchen ₹2.2–3.5 lakh, a premium U-shaped or island kitchen ₹3.5–6 lakh, and luxury kitchens ₹6–12 lakh, installed with GST invoice.
How long does it take?
3–4 weeks from design approval for a standard kitchen, including civil and plumbing rework; 5–7 weeks for premium and luxury kitchens.
Plywood or MDF?
BWP plywood only. Indian kitchens are wet and hot; MDF and particle board swell within a few monsoons.
Is there a warranty?
Yes — 5 years on modules and hardware, 1 year on installation workmanship, plus manufacturer warranties on chimney, hob and sink.
Can you do just the kitchen in my existing flat?
Yes. Kitchen renovation is a stand-alone service; we handle demolition, plumbing, electrical and the new modules.
What is the cost of a 10x10 modular kitchen in Ranchi?
A 10×10 ft L-shaped or parallel kitchen in Ranchi is ₹2–3.2 lakh in standard finish (BWP ply, laminate/acrylic shutters, quartz counter, Hettich hardware) and ₹3.5–5 lakh in premium.
Acrylic, laminate or PU — which kitchen finish is best?
Laminate is the most economical and scratch-resistant; acrylic gives a high-gloss mirror finish but shows fingerprints; PU paint gives a seamless matte or gloss look and is the premium choice. All three are priced per sq ft of shutter in the quotation.
Do you provide the chimney, hob and sink?
Yes — Faber, Elica, Kaff or Glen chimney and hob, and Nirali, Carysil or Franke sinks, supplied and installed with the kitchen, or you can buy your own and we fit them.
Do you provide modular kitchen in Kanke Road, Bariatu and Morabadi?
Yes. Kanke Road, Bariatu, Morabadi, Harmu and Ashok Nagar are all within our regular Ranchi service area, along with the colonies off Main Road and Kanke Road. A free site visit anywhere in Ranchi is arranged within 48 hours.
Which authority approves building plans in Ranchi?
Ranchi Municipal Corporation (RMC) and Ranchi Regional Development Authority (RRDA), under Jharkhand Building Bye-Laws 2016. GharVistaar files the sanction through a licensed architect and follows it to approval; government fees are billed at actuals.
What is the soil like in Ranchi and how does it affect modular kitchen?
Hard laterite and weathered granite at 1–2 m across most of the city — Kanke, Morabadi, Harmu and Ratu Road plots often need rock chiselling for footings but give excellent bearing capacity. For modular kitchen this mainly affects drainage, waterproofing and any new footings; we check it on the first visit.
What plot sizes are common in Ranchi?
3 decimal to 10 decimal plots (1,300 to 4,350 sq ft) in RRDA-approved layouts and cooperative colonies. We check the permissible coverage, height and setbacks for your specific plot before design.
What are current cement and steel prices in Ranchi?
In September 2026, OPC 53 cement is about ₹403 a bag, Fe500D TMT steel ₹60/kg, sand ₹2,330/tonne, bricks ₹7 each and 20 mm aggregate ₹1,442/tonne, landed at site in Ranchi. Our BOQ uses these rates and we share dealer challans.
How do I choose a good construction contractor in Ranchi?
Ask for a written BOQ with brand names, a dated timeline, a stage-wise payment schedule, a written warranty and the address of a completed project near Albert Ekka Chowk or Birsa Munda Airport that you can visit. GharVistaar gives all five before you sign.
Do you have completed projects I can visit in Ranchi?
Yes. Tell us your locality on WhatsApp and we share the address of the nearest completed or running site — we have work near Albert Ekka Chowk, Birsa Munda Airport and Kanke Dam.
How far is your office from Ranchi?
Our head office is in Greater Noida and our Jharkhand projects are run from Ranchi with local site engineers posted in Ranchi for the length of the project.
Is 2026 a good time to build in Ranchi?
Material prices in Ranchi have been stable through 2026 and labour is available outside the festival months. October to March is the best construction window: foundations and slabs cure well and there is no monsoon delay.
Do you work on plots in Lalpur and Kokar?
Yes. Lalpur, Kokar, Doranda and Hinoo are covered; we already have enquiries or sites in most of these. Send the plot location on WhatsApp for a free visit.
How do I get an estimate for modular kitchen in Ranchi?
Send your plot size, locality and the number of floors on WhatsApp to +91 88102 41145, use the estimate assistant on this page, or the construction cost calculator. You get a per sq ft estimate today and a free site visit within 48 hours.
Do you give a GST invoice?
Yes. GharVistaar is a registered company; every payment is invoiced with GST, which is also what banks and employers ask for.
What is the payment schedule?
10% at booking and design, 15% at foundation, 15% at each slab, 15% after brickwork and plaster, 15% after flooring and MEP, 10% after paint and fittings, 5% at handover. Interior, kitchen and woodwork projects are 40% on order, 40% at delivery, 20% at handover.
Can I visit the site during construction?
Any time. You also get a weekly photo report on WhatsApp and can send your own engineer to inspect at any stage.
What warranty do you give on modular kitchen?
5 years on plywood modules and hardware, 5 years on waterproofing where applicable, 1 year on installation and polish, plus manufacturer warranties.
Other services in Ranchi
House Construction in Ranchi
Independent house and bungalow construction on your plot — RCC frame, brickwork, finishing and handover with a written BOQ.
Learn more →Turnkey Construction in Ranchi
Design, approvals, structure, interiors and handover from one contract — you pay per square foot and get the keys.
Learn more →Duplex & Builder Floor Construction in Ranchi
G+1 to stilt+4 duplex homes and builder floors with stilt parking, lift provision and separate floor-wise services.
Learn more →Villa & Farmhouse Construction in Ranchi
Luxury villas and farmhouses with pools, landscaping, home automation and premium finishes, built to an architect's drawings.
Learn more →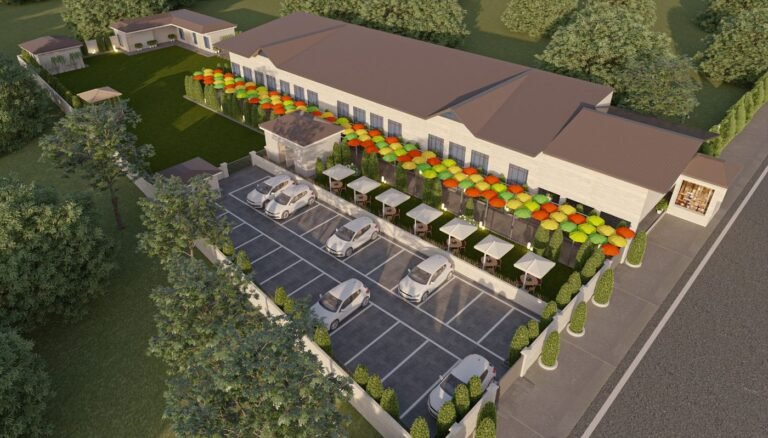
Commercial Construction in Ranchi
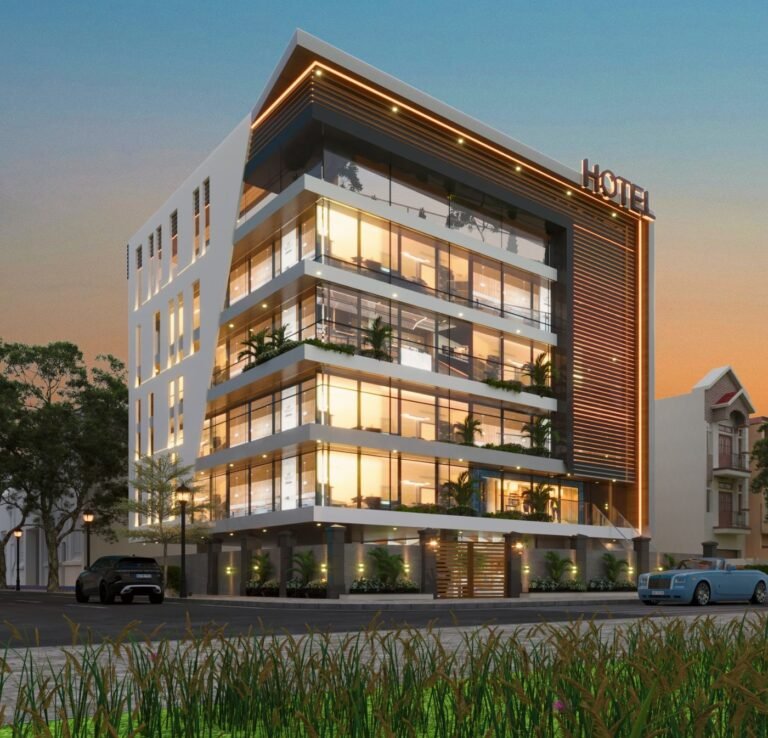
Shops, showrooms, offices, hotels, banquet halls, hospitals, schools and warehouses — fire NOC, structural audit and fit-out included.
Learn more →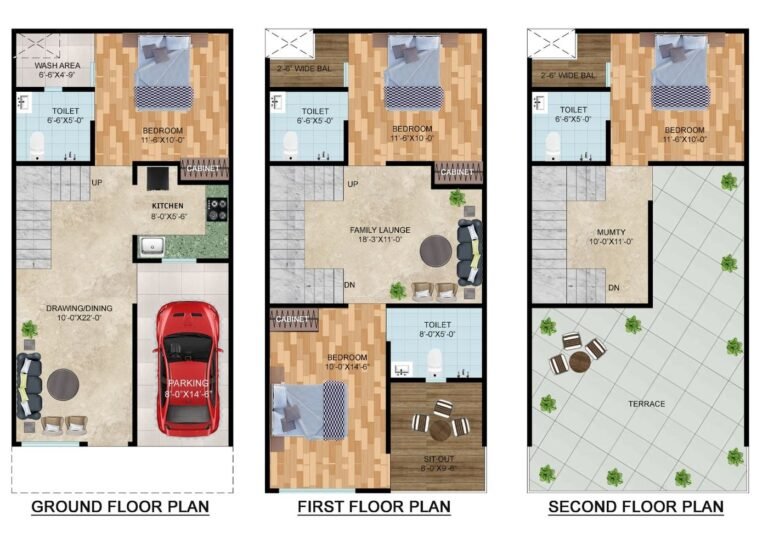
Architectural Design & Planning in Ranchi
Vastu-compliant floor plans, 3D elevations, structural drawings, MEP layouts and municipal drawings for sanction.
Learn more →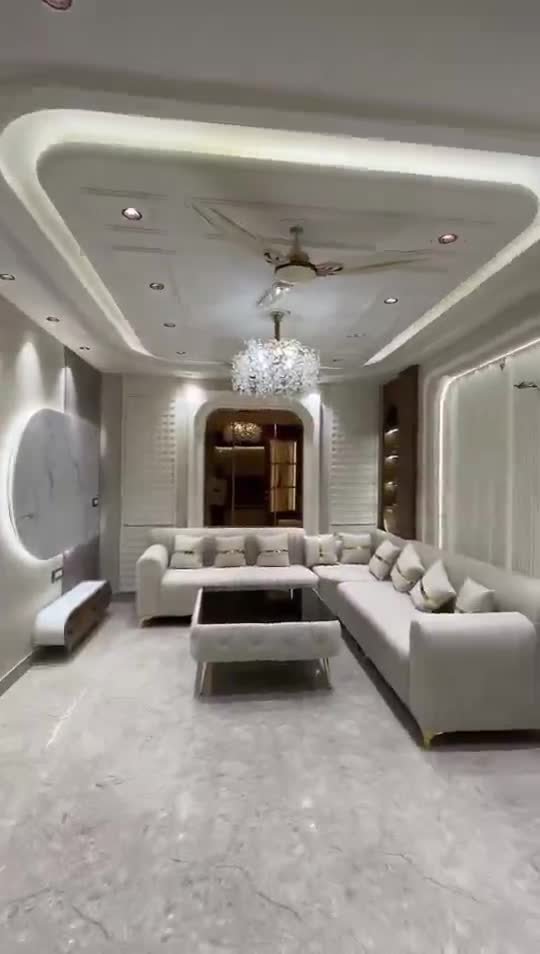
Interior Design & Fit-out in Ranchi
False ceilings, modular kitchens, wardrobes, wall panelling, lighting and flooring — designed in 3D, executed by our own carpenters.
Learn more →Renovation & Remodeling in Ranchi
Extra floors, structural strengthening, kitchen and bathroom remodels, waterproofing, re-plastering and full-house makeovers.
Learn more →Outdoor & Landscaping in Ranchi
Lawns, terrace gardens, pergolas, gazebos, outdoor kitchens, swimming pools, driveways, boundary walls, water features and garden lighting.
Learn more →Wooden Work & Carpentry in Ranchi
Solid wood doors and frames, wardrobes, wooden flooring, wall cladding, deck, pergola, staircase railings and custom furniture by our own carpenters.
Learn more →Modular Kitchen in other cities
Delhi NCR
Jharkhand
← All construction services in Ranchi · Modular Kitchen overview
Ready to build in Ranchi?
Send your plot size and area on WhatsApp. You get a per sq ft estimate today and a free site visit within 48 hours.